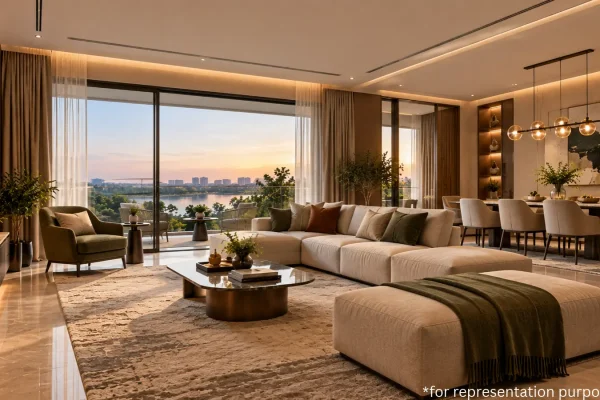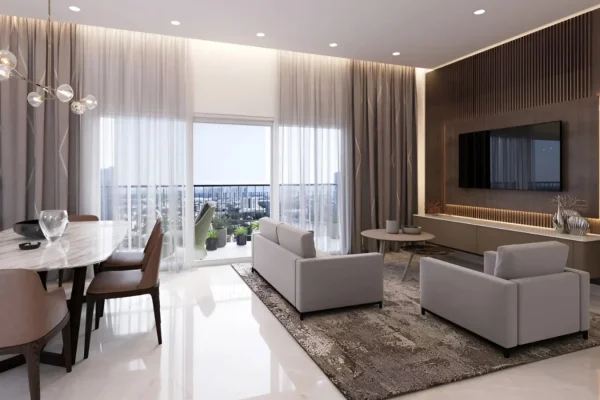
Embassy Riverine and Total Environment’s After the Rain sit three kilometres apart on the Bellary Road corridor, sharing the same school and the same sports campus in their immediate catchment. On a distance matrix they are almost interchangeable. Stand in each one and they could not be less alike.
Embassy Riverine places 218 large-format detached villas across fifty acres at the protected core of a two-hundred-acre township. Total Environment’s After the Rain embeds each home in the landform at Bettahalasur beneath a living green roof, so that from the street the community reads as rolling landscape rather than a row of buildings.
Anyone working through Embassy Riverine Villas vs Total Environment After The Rain is therefore not comparing two versions of the same thing at different prices. They are choosing between a scale-led product and a design-led one, and the two answer genuinely different questions about how a household wants to live.
What Each Developer Is Actually Selling You
At the level of intent, Embassy Riverine Villas vs Total Environment After The Rain is a contest between two business models. Embassy’s proposition rests on format and setting. Riverine, with Alok Shetty Architecture as the practice of record, runs three configurations across its fifty acres. Forty-eight villas take the 4 BHK at 4,185 square feet with three car parks. A hundred and thirty-seven take the 4.5 BHK at 5,237 square feet with four parks, and that tier is the commercial and architectural centre of the enclave. Thirty-two take the 5 BHK at 6,820 square feet with six parks.
Every home is offered east or west facing across two levels plus a terrace, with a private garden strip and an L-shaped rear garden that wraps two faces of the villa rather than sitting behind it as a single rectangle. Every configuration carries a staff room with attached toilet and separate service circulation, and three to six car parks against the two-park default most Bengaluru villa product allocates.
Total Environment’s proposition rests on the building itself. The company has delivered more than six million square feet to over 1,600 customers across Bangalore, Pune, Hyderabad and Frisco, Texas, and its corporate positioning is explicitly design-first rather than scale-first. In a market where luxury is usually expressed through amenity counts and brand tie-ups, it competes on architectural distinctiveness and material quality — which is precisely why After the Rain looks like nothing else in the North Bangalore villa set.
The current release is the V45v2: a three-bedroom, two-level duplex of 4,824 square feet reference saleable area, wrapped around a thirty-six-foot central courtyard garden. Master, children’s and guest bedrooms each carry en-suite bathrooms, and a maid’s room with attached bathroom is standard. The master suite runs 15’2″ by 30’4″ with a 19’11” by 16’0″ bathroom and a dedicated walk-in wardrobe, opening through sliding glass onto a terrace garden of 15’0″ by 21’2″.
Fewer bedrooms, then, but considerably larger rooms and a plan organised so that living, dining, kitchen and bedrooms all read onto the courtyard rather than turning inward.
The One Number Most Buyers Overlook Entirely
There is one figure in this comparison that reframes everything else, and it is easy to miss because most developers do not publish it.
After the Rain records 3,809 square feet of carpet area against 4,824 square feet of reference saleable area — a carpet-to-sale efficiency of 78.9 per cent, against the roughly 71 per cent typical of the North Bangalore luxury segment. That gap is not marginal. On a home of this size it represents several hundred square feet of usable floor that a conventionally efficient plan at the same saleable area would not deliver.
The practical consequence is that headline per-square-foot rates are not directly comparable across the two projects without establishing carpet on both sides. After the Rain’s approximately seventeen crore onwards works out to around thirty-five thousand two hundred and forty rupees per square foot on saleable area, or roughly forty-four thousand six hundred and thirty on carpet. Embassy Riverine releases rates against enquiry, with the cost sheet confirmed at booking under K-RERA carpet-area disclosure — which is the point at which a buyer can run the same arithmetic on the other side.
Outdoor space follows the same logic of measuring what you actually get. After the Rain allocates 2,291 square feet across three gardens, two decks and a terrace — forty-seven per cent of the reference saleable area — with a water body carrying a filtration unit and underwater lights, and a planted green roof on automated irrigation above. Riverine’s outdoor provision is the garden strip and the L-shaped wrap garden, set within a scheme that reserves nineteen acres as landscape spine and carries an eighty-foot spinal road with villa streets branching off it.
Two Very Different Ideas About Building Permanence
On construction, Embassy Riverine Villas vs Total Environment After The Rain turns on a single word. Both projects are built to last, and both say so, but they mean different things by it.
Riverine’s answer is contemporary building science. Double-glazed panorama sliding doors run in living and bedroom areas with full DGU glazing across signature residences, heat-strengthened laminated glass to garden and upper-level blocks, sentry laminated glass railings, engineered wood bedroom flooring over acoustic underlay, and sound-absorbing rather than merely decorative gypsum ceilings. Floor-to-floor sits at 3.4 metres with 2.9-metre finished ceilings, and the project targets IGBC Green Homes Gold certification. Marble runs in living and dining, with the Grohe, Kohler and TOTO band on fittings.
After the Rain’s answer is material choice. Exteriors are high-strength wire-cut terracotta brick with deep-set waterproof pointing, left unpainted specifically because the material gains character with age rather than requiring renewal — a decision that removes an entire maintenance cycle from the building over its life. Internal walls use a dry-wall system with insulation. Floor-to-floor is 9’6″ minimum slab to slab except where roofs curve or terrace gardens sit above.
Inside, pre-polished imported beige marble runs in living, dining and kitchen with V-groove joints, Kohler sanitaryware and Grohe CP fittings appear throughout, hot water comes from a centralised heat pump, and air-conditioning is a hybrid central system with blower units in bedrooms, family space and living-dining. Two defined specification packs — Blue and Purple — price the difference transparently, with Purple adding white oak or equivalent hardwood in bedrooms and decks, a biometric and sensor-based automation and security suite, a seven KVA connection, rain and hand showers, and expanded cabinetry scope.
The green roof deserves its own note, because it is the project’s defining element rather than an add-on. Every home carries one, planted with a high proportion of native and drought-tolerant species on an automated irrigation system. Across the community the aggregate green cover exceeds ground-level open space, since the roofs return the vegetation the footprint displaced. Stated benefits run to cooler interiors in summer and warmer in winter, reduced monsoon run-off, improved air quality and biodiversity support. It is a live system, so long-term maintenance obligations, waterproofing warranties and the association’s cost structure are worth examining in the agreement.
Then there is the inclusion that has no counterpart on the other side. All woodwork at After the Rain is manufactured at Total Environment’s own production facility from a proprietary furniture design line — kitchen cabinetry, walk-in wardrobes, beds with headboards and bedside tables, bathroom mirrors and under-counter units, and a family entertainment unit. Comparable villas at similar rates are typically handed over bare-shell or semi-finished on joinery, so the incremental capital required to reach a fully furnished standard is materially lower here.
Evidence on One Side, Structure on the Other
The clearest practical difference between the two is what a buyer can verify today.
After the Rain has been delivered in successive phases since 2017, across five Karnataka RERA registrations running from Phase 1 in October 2017 to Phase 3 in August 2025, which is the current release. That means completed phases exist and can be walked, the maintenance standard can be assessed rather than assumed, and the phase-wise handover record on Phases 1 and 2 is available as evidence of execution quality. A fully furnished on-site Experience Home functions as the specification-selection instrument, so buyers choose finishes inside a completed house.
Riverine’s evidence sits at group rather than project level. Its Karnataka RERA registration is in progress with plan sanction in process, formal launch is expected within 2026 and indicative phased possession runs from 2030 — against Embassy’s delivery record across Manyata Business Park, Tech Village and GolfLinks. What it offers instead is structure: fifty acres at the protected core of the roughly 200-acre Embassy Knowledge Park, with the fourteen-acre apartment parcel buffering the perimeter and a Grade A commercial precinct positioned toward the gates, which means Embassy retains an operating commercial interest at the address for decades rather than to handover.
The locations themselves converge more than buyers expect. Riverine sits about 2.5 kilometres from Stonehill International School with the Padukone-Dravid Centre for Sports Excellence at three and the airport at fifteen. After the Rain sits about 2.2 kilometres from Stonehill, two from the Padukone-Dravid campus, two from Sir M. Visvesvaraya Institute of Technology and roughly sixteen from the airport, with the Bettahalasuru station on the Blue Line Phase 2B alignment as its nearest planned metro node — corridor construction past 72 per cent as of August 2026, with phased commissioning targeted through 2027. Its southern boundary abuts the Bengaluru–Guntakal railway alignment, buffered by a commercial block, so a southern unit merits a visit at different times of day.
Both sit inside the same corridor story: Yelahanka values up 20.1 per cent over a year, 57.1 per cent over three and 88.3 per cent over five, with rental support benchmarked at 3.5 to 4 per cent of property cost semi-furnished and 4 to 4.5 per cent furnished, drawn from senior expatriate and CXO families, sporting families anchored to the Padukone-Dravid campus and Stonehill parents on academic-cycle leases.
Read on their own terms, Embassy Riverine Villas vs Total Environment After The Rain presents two coherent and quite separate propositions. Riverine offers more bedrooms, more parking and a township that keeps its developer invested for decades. After the Rain offers an architecture with no direct substitute in this market, published carpet efficiency, a finished and furnished handover, and a community you can walk before you buy.
Frequently Asked Questions
1. What makes After the Rain architecturally distinctive?
Every home is partially embedded in the landform and topped with a living green roof on automated irrigation, finished in unpainted wire-cut terracotta brick and organised around a thirty-six-foot central courtyard garden. There is no direct substitute for the typology in the Bangalore market.
2. Which offers more bedrooms and parking?
Embassy Riverine, with 4 BHK, 4.5 BHK and 5 BHK configurations from 4,185 to 6,820 square feet and three to six car parks. After the Rain’s V45v2 is a three-bedroom duplex with a maid’s room and two car parks.
3. Why does carpet efficiency matter in this comparison?
After the Rain publishes 3,809 square feet carpet against 4,824 saleable — 78.9 per cent, against roughly 71 per cent typical of the segment. Headline per-square-foot rates are not comparable across projects until carpet is established on both sides.
4. What does the price at After the Rain include?
Approximately seventeen crore onwards covers the home plus a full custom cabinetry and furniture package produced at Total Environment’s own facility, hybrid central air-conditioning and a centralised heat pump, with the Blue and Purple packs setting the finish and equipment level.
5. Which project can I inspect today?
After the Rain, which has delivered phases since 2017 and maintains a fully furnished on-site Experience Home. Embassy Riverine is pre-launch with registration in progress and indicative handover from 2030.
6. How close are the two locations?
Very. Stonehill International School sits about 2.2 kilometres from After the Rain and 2.5 from Embassy Riverine, with the Padukone-Dravid Centre at two and three kilometres and the airport at sixteen and fifteen.
7. What should I check about the green roof?
It is irrigated and stated to require minimum maintenance, but it remains a live system. Review the long-term maintenance obligations, the waterproofing warranty and the association’s cost structure in the agreement before committing.