Embassy Whitefield

by Embassy Group

Soukya Road, Whitefield, Bangalore

To be published

Download Embassy Whitefield BROCHURE Here!

Download Embassy Whitefield BROCHURE Here!

Embassy Whitefield

Soukya Road, Whitefield, Bangalore
To be published

PROPERTY TYPE

UNITS

986

STARTING FROM

On Request

Current Offers

Embassy Whitefield WALK -THROUGH

Embassy Whitefield OVERVIEW

Embassy Whitefield Bangalore is an upcoming luxury apartment development coming up in a prime locality in the eastern part of the city. It is located on NH-648 in Samethanahalli, Whitefield. The project is planned on 17.8 acres with 75% open space. It stands out in the lot for its low-density planning, good location, popular builder backing, and its vicinity to Lake Bhodanahosahalli Kere, which is barely 200m away.

The area where the development is located is easy to navigate, making commuting to and from here easy. Hope Farm Junction is 6.2 km away from Embassy Whitefield Bengaluru. The Whitefield (Kadugodi) metro station on the Purple Line is located almost 8.2 km away. ITPB is 8.6 kilometres away by road, whereas Amazon office is 4.2 km away on Soukya Road.

The Embassy Whitefield project offers around 986 luxury apartments across 9 towers. Embassy Whitefield apartments formats are 2, 2.5, 3, and 3.5 BHK. Buyers get to choose from compact 2 BHK to spacious 3 BHK as per their requirements. If you are looking at Embassy Whitefield apartments Bangalore options, the major appeal is the connectivity and planning. A 35,000 sft clubhouse sits right in the middle of a shared green, 75% open landscape assures great ventilation and wider views, and a range of property options further makes it suitable for all types of buyers.

Embassy Whitefield residential project is yet to get RERA approval. The official launch is expected in FY2027 and will be announced soon. It is not an Embassy Whitefield fresh launch, but a pre launch project which is now open for Expression of Interest (EOI). At this Embassy Whitefield pre launch stage, all Expressions of Interest (EOIs) are given a priority number and buyers will be given homes following this EOI order.

An Embassy Whitefield upcoming project shaped around a lake

Embassy Whitefield master plan spaces skyscrapers well apart. Eight towers come together to make one continuous curve. The curve widens toward the lake. The ninth tower is separated across the inner road. As an Embassy new launch Whitefield buyer, you get to experience one of the best developments at a prime location and close to the lake. The property features a green middle with towers on the periphery. This planning allows the outside houses to have a view of the lake and woodlands and the interior residences to have a view of the planted greenery of the community.

The Embassy Group Whitefield is the group’s biggest housing property in the area. Its other Embassy Group flats in Whitefield are on a much smaller piece of land. If you are looking at Embassy apartments in Whitefield, then the size of this Embassy residential project Whitefield site will be the first thing to capture your attention.

Space that new launch apartments in Whitefield rarely offer

Finding a home near your workspace or a home near tech parks is hard. Even if you get one, the area is less than what you get in this Embassy Whitefield project. Most of the newly launched flats in Whitefield are on 3 to 10 acres, but Embassy Whitefield is on a 17.8-acre land with around 1.6 million sft. of salable space.

The towers are in the format of G+19 to G+27. Most of the new residences coming up in Whitefield are in densely clustered towers but this project is the reverse Compare upcoming flats in Whitefield and ask about the open ground each one retains. Here, it is about three-quarters of the land.

A listed developer behind these luxury apartments in Whitefield

When you buy a property before launch, trust is everything you need to have. The builder is Embassy Developments Limited, which is listed on BSE and NSE and is a member of Embassy Group which has been in the construction business since 1993. The group has developed 21 million sq ft of residential properties and is the sponsor of the first REIT in India. The land for these premium flats in Whitefield is under a Joint Development Agreement signed in June 2025. If you want to buy exclusive flats in Whitefield Bangalore from a reputed builder, then a listed firm is where you should put your faith.

Why new apartments in Whitefield Bangalore keep drawing buyers

Whitefield is the largest IT job cluster in East Bangalore. New homes are being built on the east of the Whitefield-Hoskote road. The average price in Whitefield is roughly ₹16,000 per sft in 2026 with prices climbing by 12% per year on average.

Demand for rent has been steady with offices in ITPB, EPIP Zone and Brookefield. For an A-class developer, the rental yield for a semi-furnished home is 3.5-4% per annum on property cost. For a furnished residence it is 4-4.5% a year. If you want to buy new flats in Whitefield Bangalore with a good brand and lots of open space, then Embassy Whitefield stands as a good option for families as well as tenants.
Embassy Whitefield KEY FEATURES

You will also learn about the project’s distinguishing qualities in this part. The first section comprises all features in brief points; the second half presents the same elements in more details. Both are based on project details to date only.

  • 17.8-acre land parcel
  • About 75% open space
  • Lake front – Bhodanahosahalli Kere about 200 m away
  • About 986 homes
  • 8–9 towers in connected clusters
  • Tower heights from G+19 to G+27
  • Crescent of 8 linked towers around a central green
  • 1 standalone G+27 tower
  • About 35,000 sft clubhouse inside the central green
  • 2, 2.5, 3 and 3.5 BHK homes
  • Study or utility room in 2.5 and 3.5 BHK homes
  • Direct frontage on NH-648 (STRR)

One shared green at the heart

The towers overlook a single central green, rather than a car park. Same shared area for all houses. It provides a peaceful, safe place to wander in the heart of the site.

Homes that face water or garden

The towers lean toward the lake. On the outside, homes face water and trees. Inside the houses look onto the central green.

Rooms that suit working from home

The 2.5 BHK and 3.5 BHK residences include a study/utility room. This offers the home staff a proper room with a door. It also makes an excellent guest room for children’s studies.

Large scale on a single site

The entire community is on one plot of 17.8 acres. The 8-9 towers will be spread over 1.6 mn sq ft of salable space. The scale is unusual for the tech parks area of Whitefield.

Embassy Whitefield SPECIFICATION

The specifications of a house are quite important to improve your day to day living. This is the fittings and finishes you can expect in each property. These features also add to the appeal of the project and make a statement of luxury.

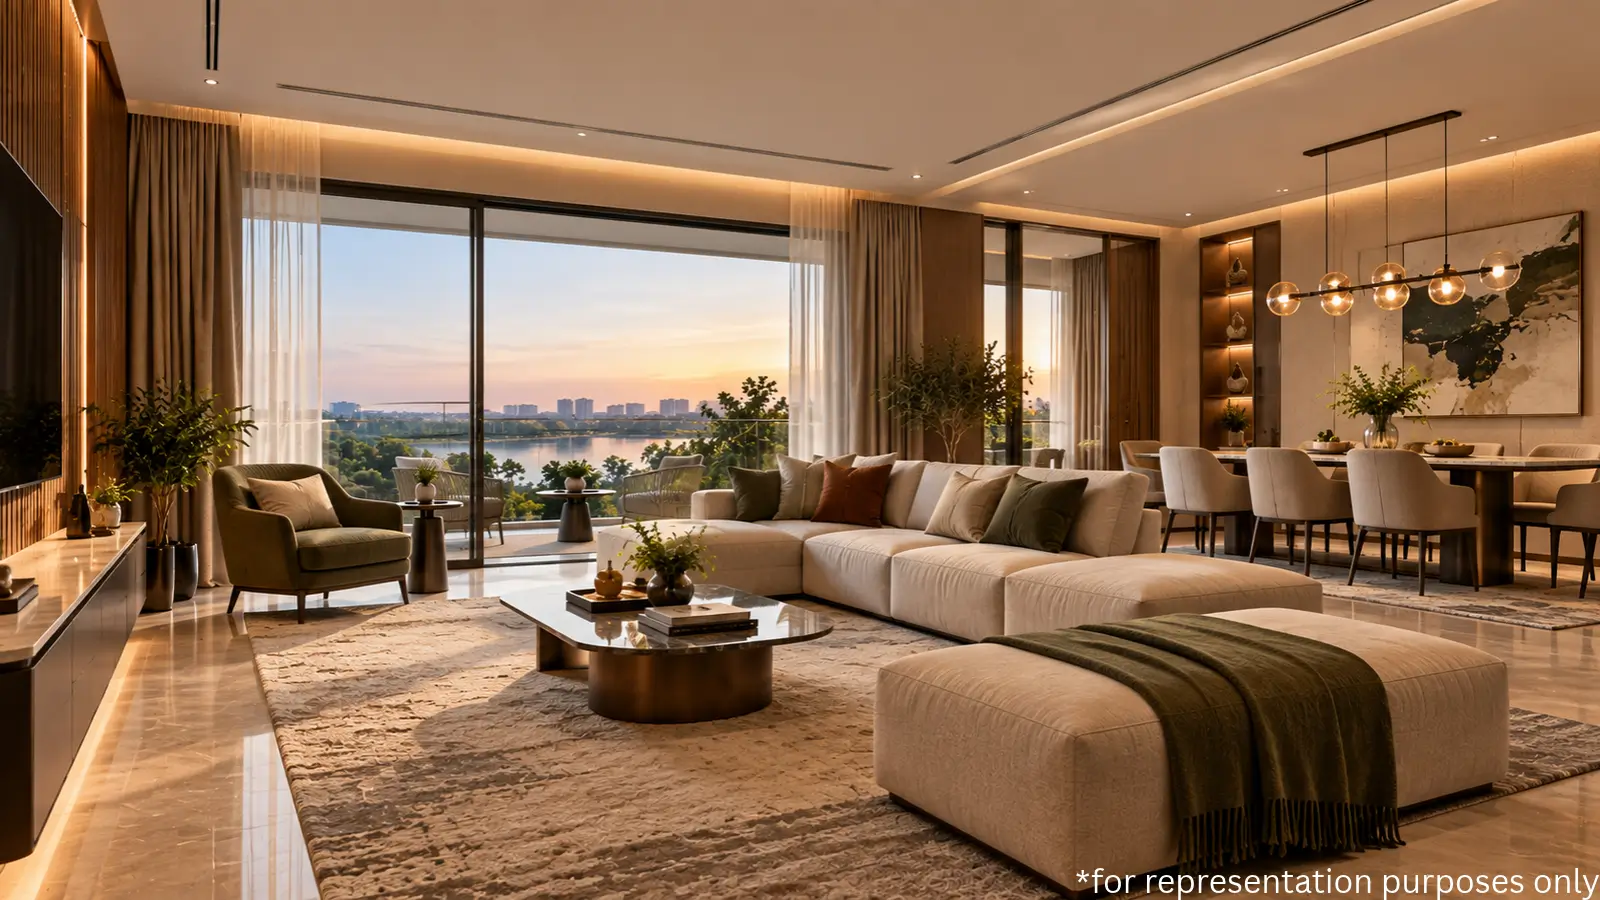
  • Living and dining floors: vitrified tiles or engineered marble
  • Bedroom floors: laminated wood or vitrified tiles
  • Toilet and balcony floors: anti-skid tiles
  • Internal walls: acrylic emulsion paint
  • Main door: engineered wood with veneer finish
  • Windows: UPVC or aluminium
  • Balcony railings: glass
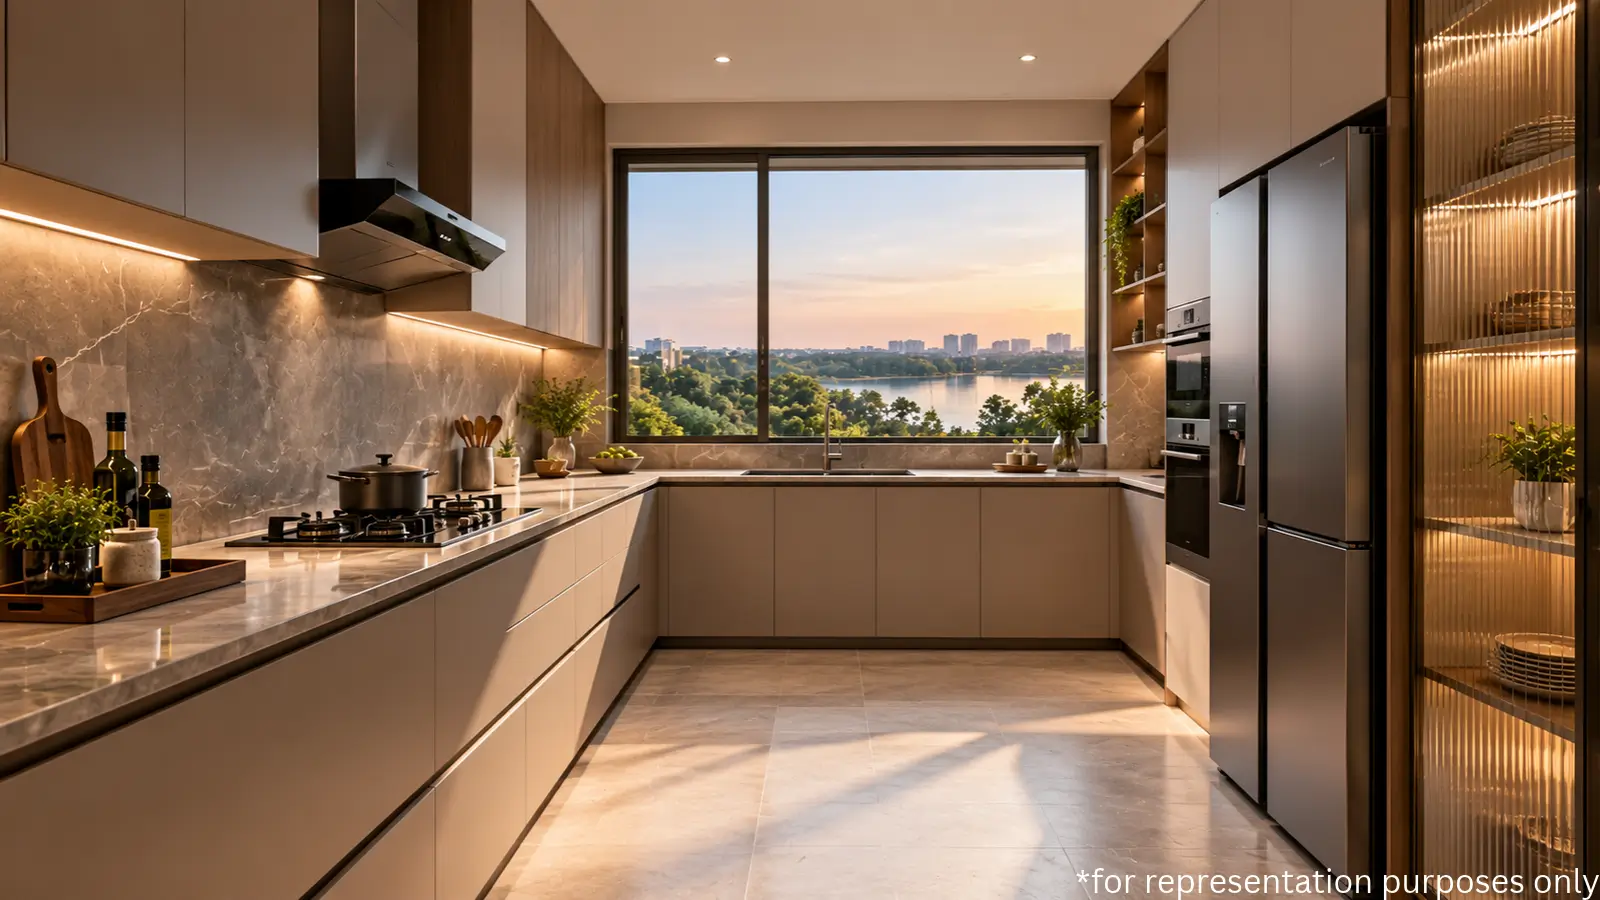
  • Kitchen: modular kitchen provision
  • Kitchen counter: granite or engineered counter
  • Wiring: concealed copper
  • Switches: modular
  • Power back-up: limited back-up within the home
  • Bath fittings: premium CP fittings
  • Sanitaryware: premium range
  • Gas leak detection (likely)
  • Video door phone

Embassy Whitefield PRICE LIST & FLOOR PLAN

Here is the price list of different types of formats. The rate is around ₹ 18,000 per sq ft. Embassy Whitefield 2 BHK is the most compact house, ideal for small families and then there is Embassy Whitefield 2.5 BHK that has an added study, ideal for families with kids. Larger formats are also available here. If you are seeking extra space, go for Embassy Whitefield 3 BHK or even 3.5 BHK.

Configuration Size (sft, indicative) Price
2 BHK 1,150–1,250 On Request
2.5 BHK 1,400–1,500 On Request
3 BHK 1,700–1,850 On Request
3.5 BHK 2,100–2,300 On Request

Embassy Whitefield AMENITIES

The amenities here are designed to make living easier. They are meant for all age groups and all go around the main green. The pool, courts, and clubhouse are a short walk from each tower. Here is a list of amenities that residents are to enjoy here:

  • Clubhouse (~35,000 sft)
  • Grand lobby, lounge and concierge
  • Banquet / multipurpose hall
  • Billiards
  • Table tennis
  • Card room
  • Co-working lounge
  • Meeting pods
  • Mini theatre
  • Children’s activity rooms
  • Fully equipped gymnasium
  • Swimming pool
  • Kids’ pool
  • Yoga and meditation deck
  • Spa, steam and sauna (to be confirmed)
  • Badminton court
  • Squash court
  • Multi-purpose sports court (pickleball / tennis)
  • Cricket practice net
  • Jogging and cycling track
  • Central green
  • Lake-front promenade and seating
  • Children’s play area
  • Toddler zone
  • Sand pit
  • Pet park
  • Amphitheatre
  • Senior citizens’ sit-out
  • Party lawn
Embassy white logo

SCHEDULE SITE VISIT OR VIRTUAL TOUR

Visit the Embassy Whitefield webpage for a better understanding of the master plan. Go over the blueprint, check out the demo apartment and know the specifications and facilities from specialists. You will also get a good feel of the land, the lake and the trip to Whitefield. We can also give you a virtual tour of the plan.

Call us to book your site visit at Embassy Whitefield today!

Embassy Whitefield Location Advantages

The development is located on NH-648, a portion of the Satellite Town Ring Road. You can go north to Hoskote or south to Sarjapur from here. You don’t even have to go through busy central Whitefield. The Metro on the Purple Line from Kadugodi is around 8.2 km. The main offices are located about 4-20 km away, while the airport is about 40 km by road.

Schools, hospitals and shopping centers are close by. Most daily essentials are within 10 km or so. The only thing to plan around is the peak hour traffic around Hope Farm Junction. The list of places and distances is as follows:

Location Distance 
Nurture International School 2.1 km
DPS Whitefield 6.3 km
Orchids The International School 10 km
One World International School 13.3 km
Ryan International School (ICSE) 14.4 km
VIBGYOR High School, Kadugodi 12.8 km
SEA College of Engineering & Technology 14 km
Cambridge Institute of Technology 15.1 km
East Point College of Engineering 18.4 km
Aaxis Hospitals 8.3 km
Manipal Hospital, Varthur Road 9.2 km
Aster Hospital Whitefield 8.5 km
Vydehi Hospital 10.3 km
Sri Sathya Sai Institute of Higher Medical Sciences 10.2 km
Manipal Hospital Whitefield 9.5 km
Oakwood Residence Whitefield 10 km
Palm Meadows Resort 10.7 km
Vivanta Bengaluru, Whitefield 8.3 km
Sheraton Grand Whitefield 9 km
Bengaluru Marriott Hotel Whitefield 10.5 km
DoubleTree by Hilton Whitefield 12.6 km
Park Square Mall 8.2 km
Inorbit Mall 9.8 km
Nexus Shantiniketan 9.1 km
First Technology Park 9.6 km
Divyashree Tech Park 11 km
Prestige Tech Park 17.4 km
Amazon Office, Soukya Road 4.2 km
International Tech Park Bengaluru (ITPB) 8.6 km
KR Puram Railway & Metro Station 15 km
Embassy Tech Village, ORR Bellandur 19.3 km
Hope Farm Junction (Whitefield) 6.2 km
Whitefield (Kadugodi) Metro – Purple Line 8.2 km
Pattandur Agrahara Metro (ITPL) 8.3 km
Kempegowda International Airport (KIA) 40 km

Frequently Asked Questions - Embassy Whitefield

It is on NH-648 at Samethanahalli, just off Whitefield in East Bangalore. Hope Farm Junction is about 6.2 km away.

The Whitefield (Kadugodi) metro station on the Purple Line is about 8.2 km away. Pattandur Agrahara Metro (ITPL) is about 8.3 km away.

ITPB is about 8.6 km away by road. First Technology Park is about 9.6 km away.

Not yet. Its registration will be announced at the formal launch.

The formal launch is expected in FY2027. That covers April 2026 to March 2027.

The indicative rate is ₹18,000 per sft. Prices for each unit are shared on request.

The plan has 2 BHK, 2.5 BHK, 3 BHK and 3.5 BHK homes. The 3 BHK makes up 47% of all homes.

Indicative sizes run from 1,150–1,250 sft for a 2 BHK to 2,100–2,300 sft for a 3.5 BHK. Final sizes will be fixed in the RERA filing.

About 75% of the 17.8-acre land stays open. The towers sit at the edge, so the middle stays green.

Bhodanahosahalli Kere is about 200 m away. The curve of towers opens towards the lake front.

Developer

embassy white

Embassy Group, a leading development firm in real estate commenced its operations in 1993 led by Jitendra Virwani, Chairman and Managing Director of the group. The establishment has developed 40 MN SQ. FT. of Commercial, Residential, Industrial & Warehousing, Hospitality, Retail, Education, and Services, and holds an extensive land bank of 1,000 acres across the country. The operation spans across Indian and international markets that include Bangalore, Chennai, Pune, Coimbatore, Serbia in Eastern Europe, and Malaysia.

Over the last three decades, the firm has developed over 6 MN SFT of residential assets. Some of the most premium luxury living spaces in Bangalore and Chennai include Embassy Boulevard-an uber-luxury gated community, Embassy Grove – the only villament lifestyle in the heart of the city, Embassy Pristine – luxury lakefront green homes, Embassy Lake Terraces to name a few. These projects are designed to obtain IGBC Green Home gold ratings as a part of the organization’s effort in creating sustainable environments.

Get in touch with us

Latest News & Blogs

ENQUIRE NOW