Embassy South Reserve Devanahalli is a new launch apartment development on Chapparkallu Road, Tharahunise and Bettahalsur. It offers 855 units in 2, 2.5, 3, and 3.5 BHK formats ranging from 1,330 to 2,250 sq. ft. The starting price for 2 BHKs is Rs 2.10 crore, for 2.5 BHKs it is Rs 2.29 crore and for 3 BHKs, it is Rs 2.77 crore. The 3.5 BHK apartments price is provided on request. If you have been checking out Embassy apartments on Bellary Road, you will love the connectivity of this address.
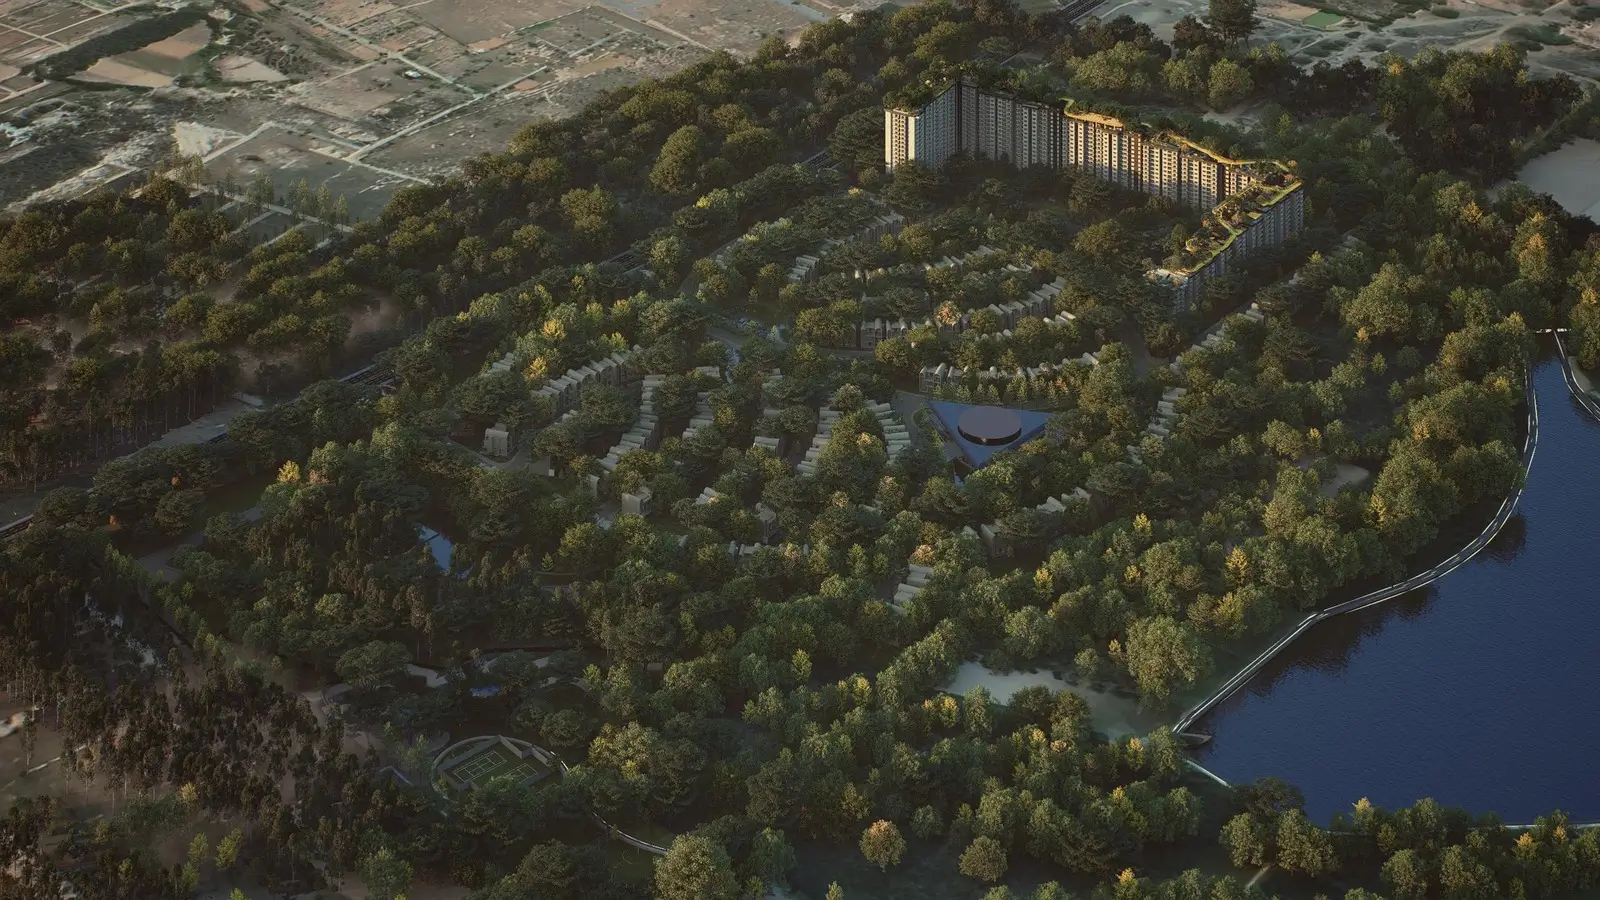
Embassy South Reserve Codename Eco Apartments is an Embassy new launch Bangalore project that buyers can go for. With varied unit sizes and excellent location advantages, the project stands out as an ideal investment option. The 855 units are planned across eight towers and adds to the list of new launch flats in North Bangalore. Embassy South Reserve Bangalore is part of a big township of around 200 acres called Embassy Knowledge Park. Some sites refer to it as Embassy Southern Reserve and also as Embassy Biome Southern Reserve. Earlier this project got popular as Embassy Knowledge Park apartments but be assured that all these names refer to the same development.
You can choose your dream home from 2, 2.5, 3 or 3.5 BHK configurations in Embassy South Reserve Eco Apartments. Essentials are all within close reach, be it schools, work hubs, hospitals and malls. The airport is 14 km away and the metro station that is under-construction at Doddajala, is located roughly 7 km from the site. The project is RERA registered and the Embassy South Reserve possession is 2032.
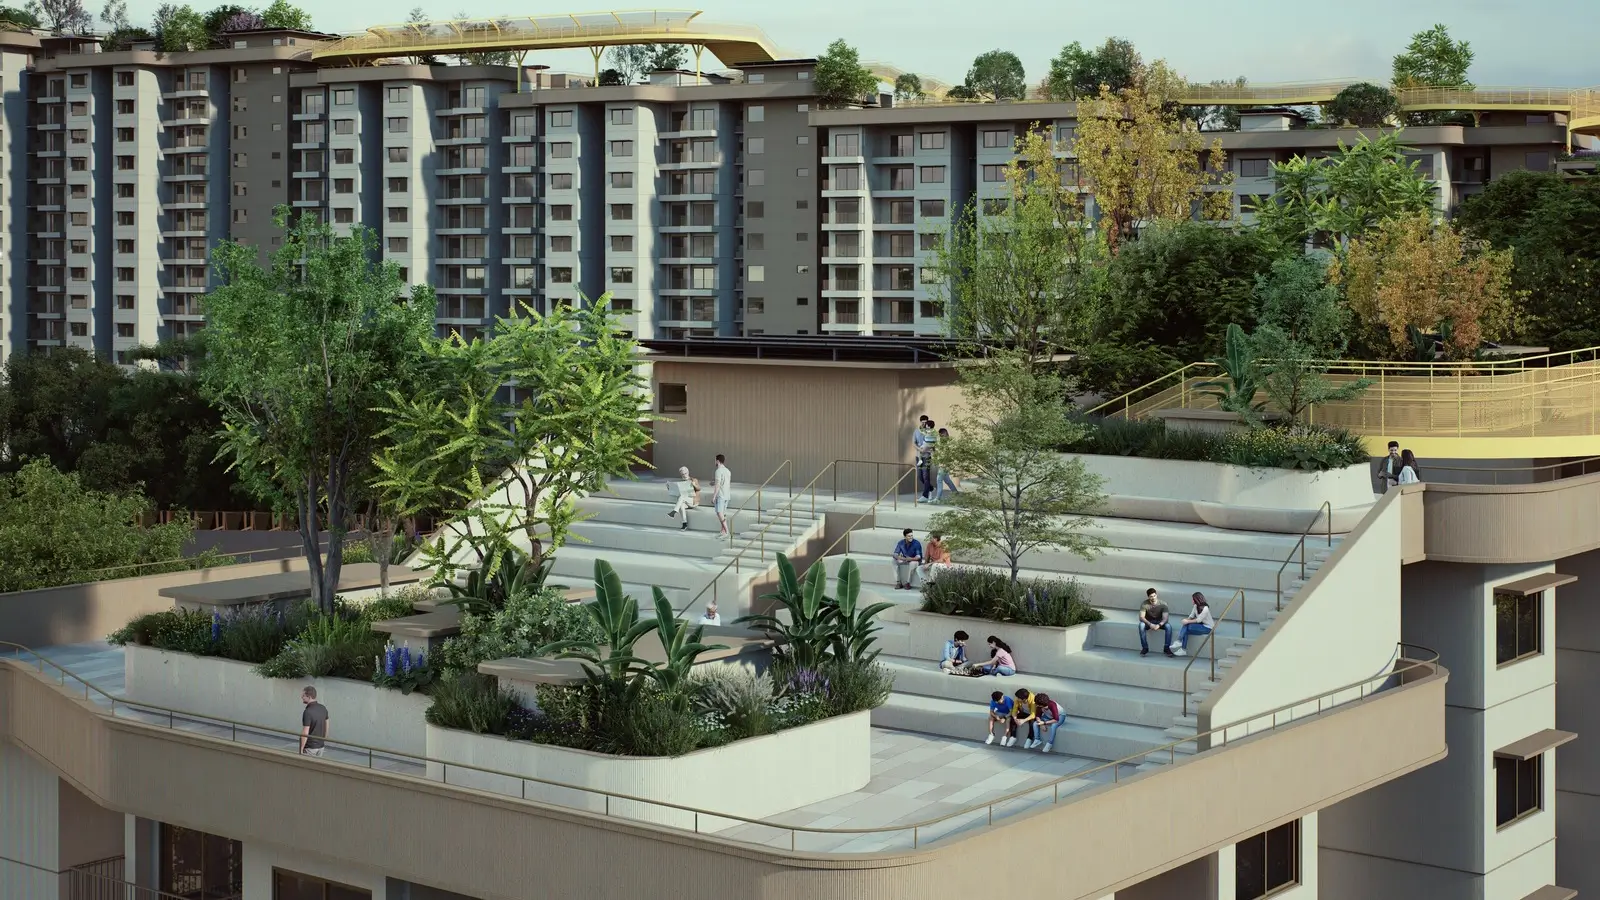
Embassy South Reserve master plan is designed to offer daily comfort at every level. Residents are to enjoy more light, more fresh air and more room to breathe. And then there’s the support of a builder with his hand in some of the city’s best-known addresses. These all adds up to a home that feels fantastic the day you move in and holds its value for years to come.
Embassy South Reserve Bellary Road: Ten-Foot Ceilings in Every Home
Most apartments in the city are built with nine-foot ceilings. Here, at Embassy South Reserve Codename Eco Apartments, every property gets 10 feet. This extra feet might seem small in paper but for a resident, this extra feet makes each area feel bigger and brighter.
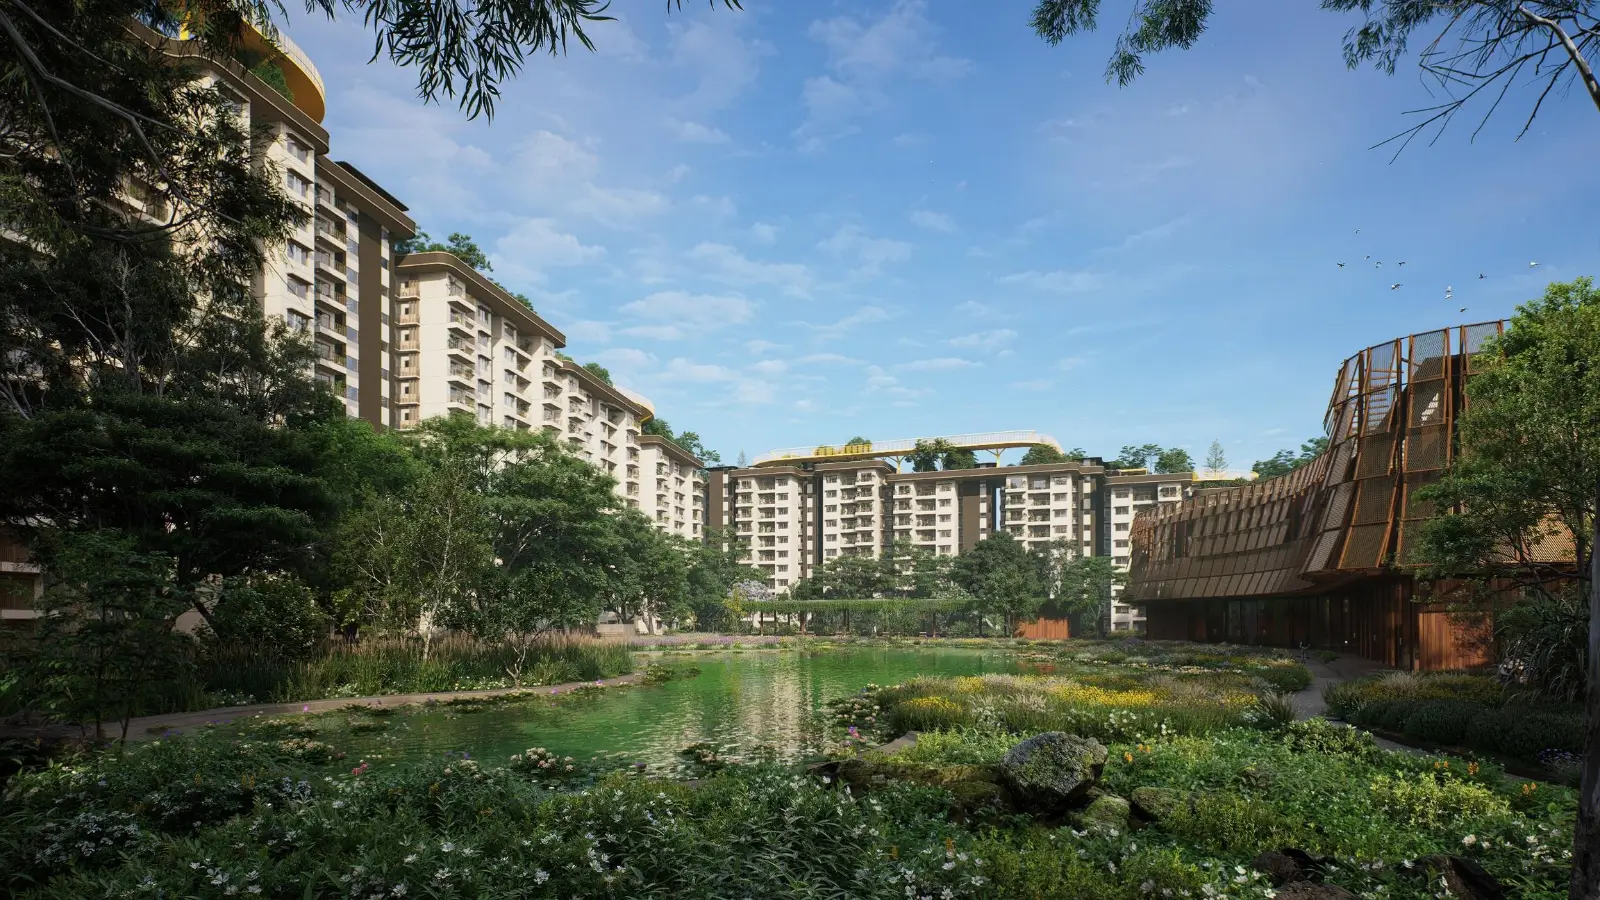
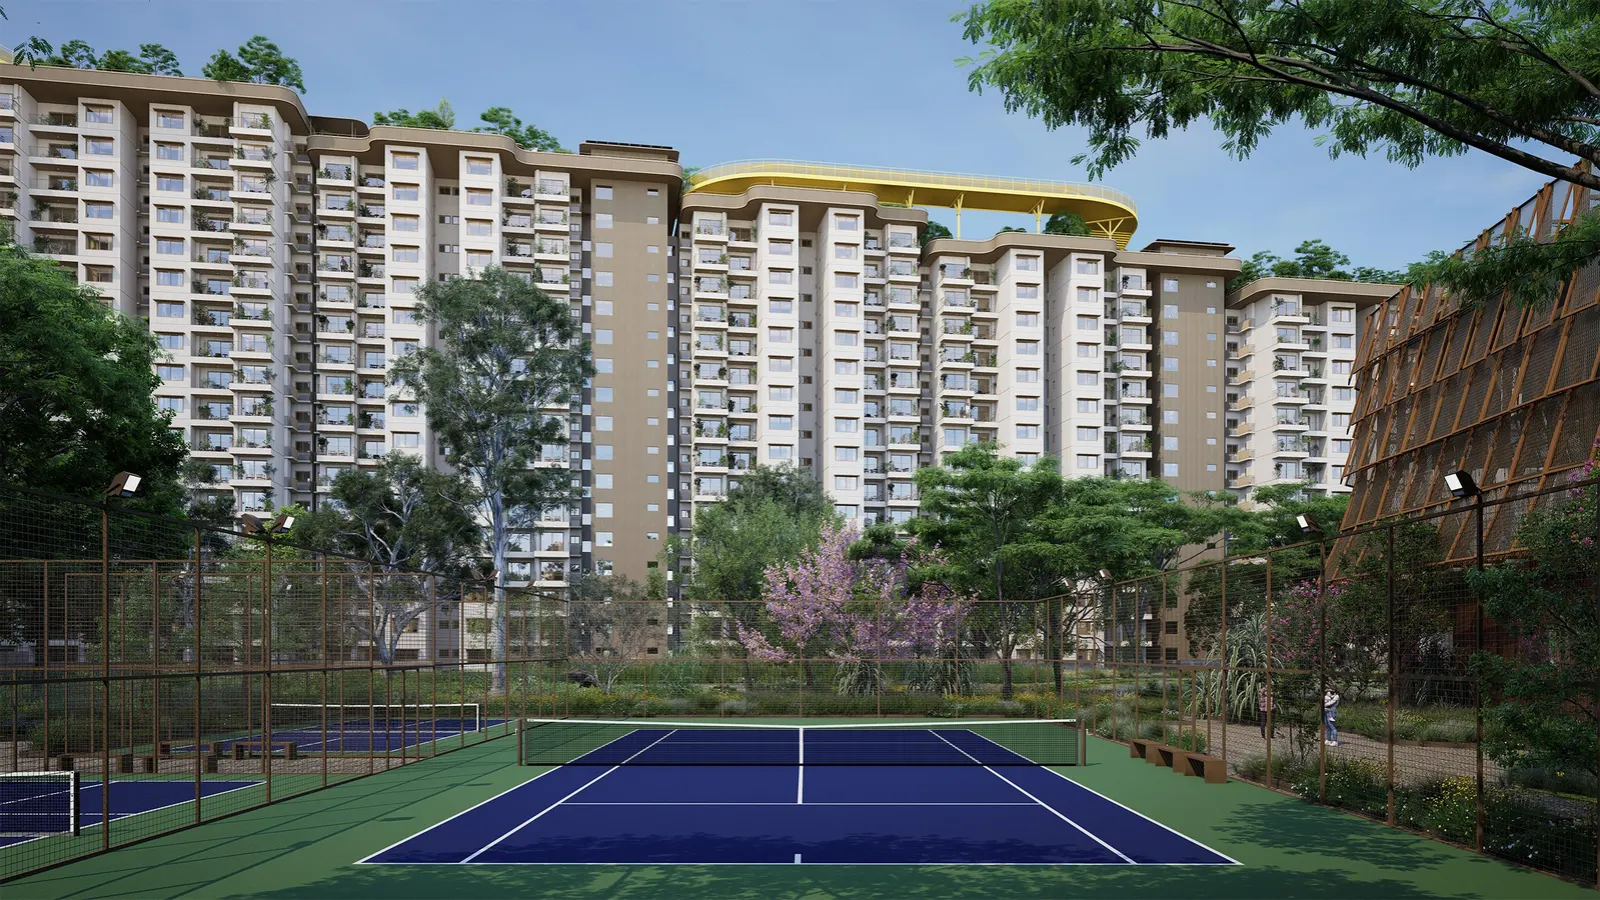
The towers are separated from each other by green zones. This keeps your views open and lets fresh air in alongside reducing noise from the neighboring tower. More light and air to more homes from more than one side. Deep balconies with glass railings are available for enjoying the outside from home.
The height is of apartments is a major highlight that adds to the value of the property in trems of living primaarily. The ten-foot ceiling is achieved with a 3.4 meter gap from floor to floor. This was a design choice from day one, not an additional you pay for later. It is one of the most difficult things to add to a home once it is finished.
Embassy South Reserve North Bangalore: Three Tiers, One Address
You can choose between 3 types of houses. Lower levels of residences are Garden Block, near the lawns. Sky Block houses are raised aloft, with city vistas and greater light.
Signature Residences are the best of the best. Some have their own plunge pool, where it is allowed by the plan. They also have their own private lift lobby and marble in each room. They’ve got double glazed windows so you don’t get the noise and the heat. And for frequent fliers, Embassy South Reserve near airport housing is a bonus at any grade. You don’t just pay extra for higher floor, each tier has it’s own design and finish.
The choice of a tier is really about how you want to live. Families with little kids will appreciate the proximity to the lawns. A person liking a view can prefer a higher floor. Signature Homes for those who want the best finish.
Embassy Group South Reserve: New Launch Apartments in North Bangalore
The homes are located on 14 acres on the border of the development. This places you near the main gates so your trips to work or school get off to a rapid start. There is an 80-foot-wide road through the land, with walking and running lanes.
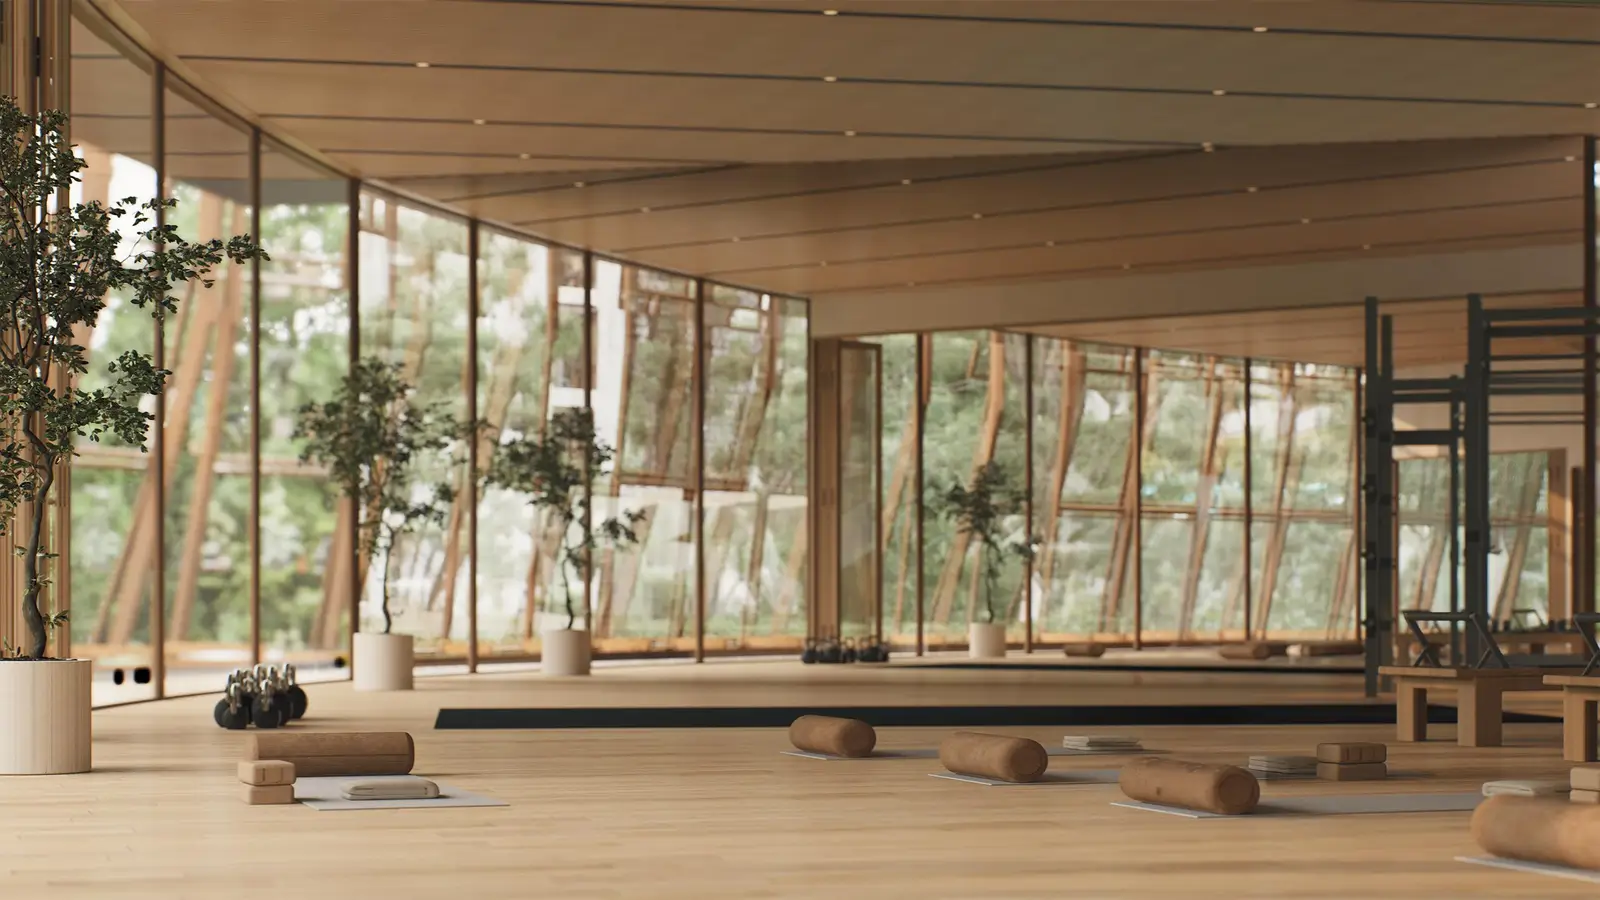
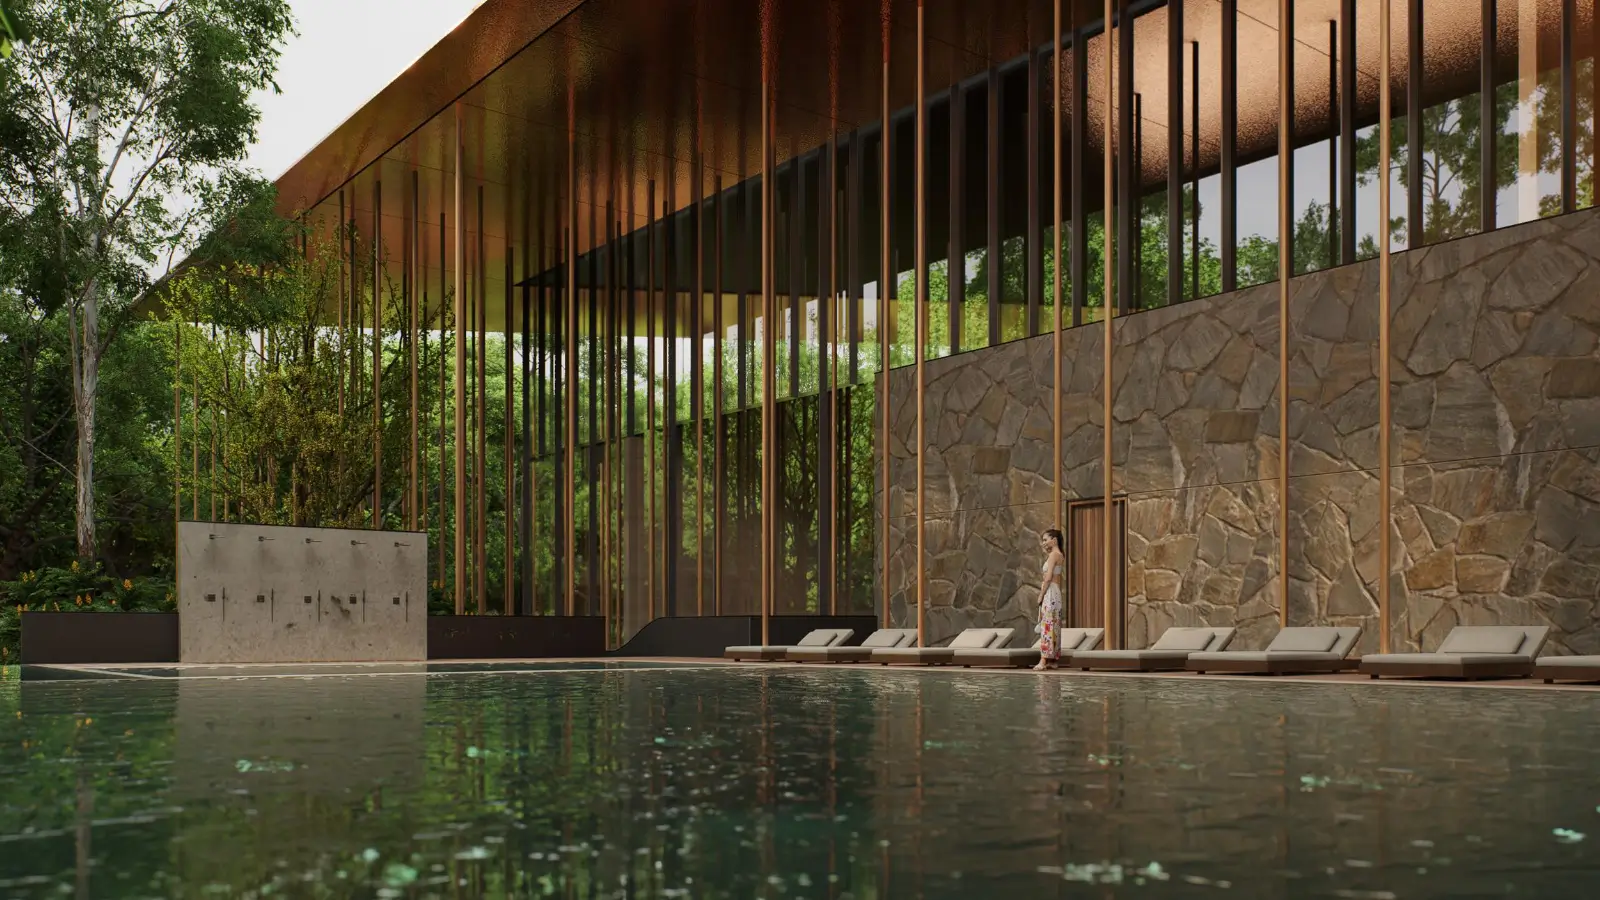
Every skyscraper has its own lobby. Guests sign in at the front gate. Cars are parked in two basement levels. A 38,000 sft clubhouse and 19 acres of green space are a short walk from each tower. VRV air conditioning and marble flooring are standard in all homes. Rainwater is collected and water is heated using solar power for the dwellings. Type Embassy Developments South Reserve into a search engine and you’ll find a listed company behind it all.
Being at the edge of the township is a smart choice. You do not use the internal roads on your regular journeys therefore the center of the development is quiet. Your lobby is silent as staff and delivery vans come in through their own doors. It’s a straightforward method to simplify daily life.
Embassy Flats in Devanahalli from a Renowned Builder
Embassy Group has been operating in Bangalore for 3 decades. Its listed firm, Embassy Developments Limited, trades on the BSE and NSE. That will give you some idea of who is behind your home.
The group has also developed Embassy Manyata Business Park. It employs more than 80,000 people. It has delivered 21 million sq ft of dwellings. The project is progressing toward getting IGBC Green Homes Gold grade. You can look at its records and observe its previous work throughout the city. That track record counts when you compare Embassy flats in North Bangalore to the rest.
The group is also the sponsor of India’s first REIT. It works across 22 cities with a strong focus on Bangalore. For you, this means a builder with the size and the funding to see through an 85-acre township to the conclusion.