Embassy Hub

by Embassy Group

Venkatala, Yelahanka, North Bangalore

To be Published

Download Embassy Hub BROCHURE Here!

Download Embassy Hub BROCHURE Here!

Embassy Hub

Venkatala, Yelahanka, North Bangalore
To be Published

PROPERTY TYPE

UNITS

3-4 BHK Luxury Apartments

STARTING FROM

On Request

Current Offers

Embassy Hub WALK -THROUGH

Embassy Hub OVERVIEW

Some addresses wait years for a road, a school, or a hospital to show up. This one does not. Embassy Hub sits on 14 acres in the Venkatala–Kogilu belt of Yelahanka, inside a town that has had wide roads, good schools, and strong healthcare for decades. The Embassy Hub location puts you about 0.8 km from the restored Yelahanka Kere lake and its walking loop. Manipal Hospital is just 0.6 km away. Kogilu Cross and NH-44 sit about 1.0 km to the south-west.

What makes this Embassy Hub Bangalore project stand out is the land itself. Fourteen acres is a large parcel for this part of the city. Most nearby launches sit on four to ten acres. That extra size lets the towers cluster together and frees the rest of the site for one long, unbroken green spine. All parking goes underground, so the ground and podium levels stay free of cars. A metro station on the Blue Line airport corridor is being built about 1.3 km away. The airport is roughly 21 km out, a 30–35 minute drive on NH-44 off-peak.

On approvals: Karnataka RERA registration for this Embassy Hub residential project is in process. It will be announced at the formal launch. Construction starts after that registration, not before. Full Embassy Hub project details go to buyers who register before launch.

Embassy Hub Bangalore Spreads Across 14 Low-Density Acres

Land size changes what a plan can do. Here it changes almost everything. The 14-acre parcel is the single biggest reason this project feels different on foot.

The built footprint is pulled tight into a planned tower arrangement. What is left over becomes one continuous landscape and amenity zone — not small green pockets stuck between blocks. A green spine runs the length of the site and links the clubhouse, the pools, the lawns, and the sports courts. Because every car sits in a multi-level basement, the podium above stays open for walking paths, seating, and lounges. Service and staff routes run behind the resident lobby, so deliveries never cross your path.

Embassy Hub 3 BHK, 3.5 BHK and 4 BHK Homes and Nothing Smaller

Every home here has three bedrooms or more. That is a choice, not an accident. It shapes who lives here and how full each floor feels.

The ladder runs from Embassy Hub 3 BHK apartments up through Embassy Hub 3.5 BHK apartments, which add a study or family room to three full bedrooms, and on to Embassy Hub 4 BHK apartments plus jodi and combined formats. Cutting out small formats lowers the unit count for the same built area. Fewer people share each floor and each lift core. Each home is planned with wide living and dining spaces, deep decks you can actually use, good cross-ventilation, and a separate staff suite with its own entry. All Embassy Hub apartments follow the same design rules, whatever their size.

Embassy Hub North Bangalore Carries Three Decades of Embassy Work

A pre-launch purchase rests on the builder’s record. That record here runs long and sits close by. Much of it is within a ten-kilometre drive of this site.

Embassy Group was founded in 1993 and its listed arm, Embassy Developments Limited, trades on both BSE and NSE. That listing brings reporting duties that unlisted builders do not carry. Group activity covers more than 160 million sq. ft., including over 21 million sq. ft. of homes handed over across 22 cities. North Bengaluru is home ground: Embassy Boulevard, Embassy Springs, Manyata Embassy Business Park, Embassy Lake Terraces, and Embassy Sky Terraces all sit in this belt. Design here also targets IGBC Green Homes certification or an equal rating, confirmed at launch. That record is the main reason buyers trust the Embassy Hub Yelahanka project this early.
Embassy Hub KEY FEATURES

These are the points that set this Embassy Hub new launch apart from other Embassy Hub flats listings you may have seen. Each one comes straight from the project plan. Together they explain why the site reads differently when you walk it.

  • 14-acre land parcel in Yelahanka
  • Low-density high-rise planning across the full site
  • 3 BHK and larger formats only — no compact units
  • Adjoins the Yelahanka Kere lake precinct, about 0.8 km away
  • Metro station under construction roughly 1.3 km away
  • Vehicle-free landscaped podium deck
  • Continuous green spine linking clubhouse, pools, lawns and sports zones
  • All parking in multi-level ventilated basements
  • Landmark stand-alone clubhouse
  • Separated service and staff circulation route
  • Dedicated staff suite with separate entry in every home
  • Design aligned to IGBC Green Homes certification or equal

A Parcel That Cannot Be Repeated Nearby

Fourteen contiguous acres inside Yelahanka is now very hard to find. Most competing launches in this micro-market sit on four to ten acres. That gap is why the open space here reads as one long stretch instead of small gaps between towers.

Fewer Homes, More Room to Breathe

Keeping every home at three bedrooms or larger cuts the number of units the same built area can hold. Fewer people share each floor, each lift core, and each amenity at peak hour. Lift waits drop, and the community stays consistent over time.

A Ground Plane With No Cars On It

Every car parks below grade in a multi-level basement. This one decision frees the whole podium for landscape, walking paths, and seating. Children can move between play zones and the clubhouse without crossing a driveway.

Homes Planned Around Light and Air

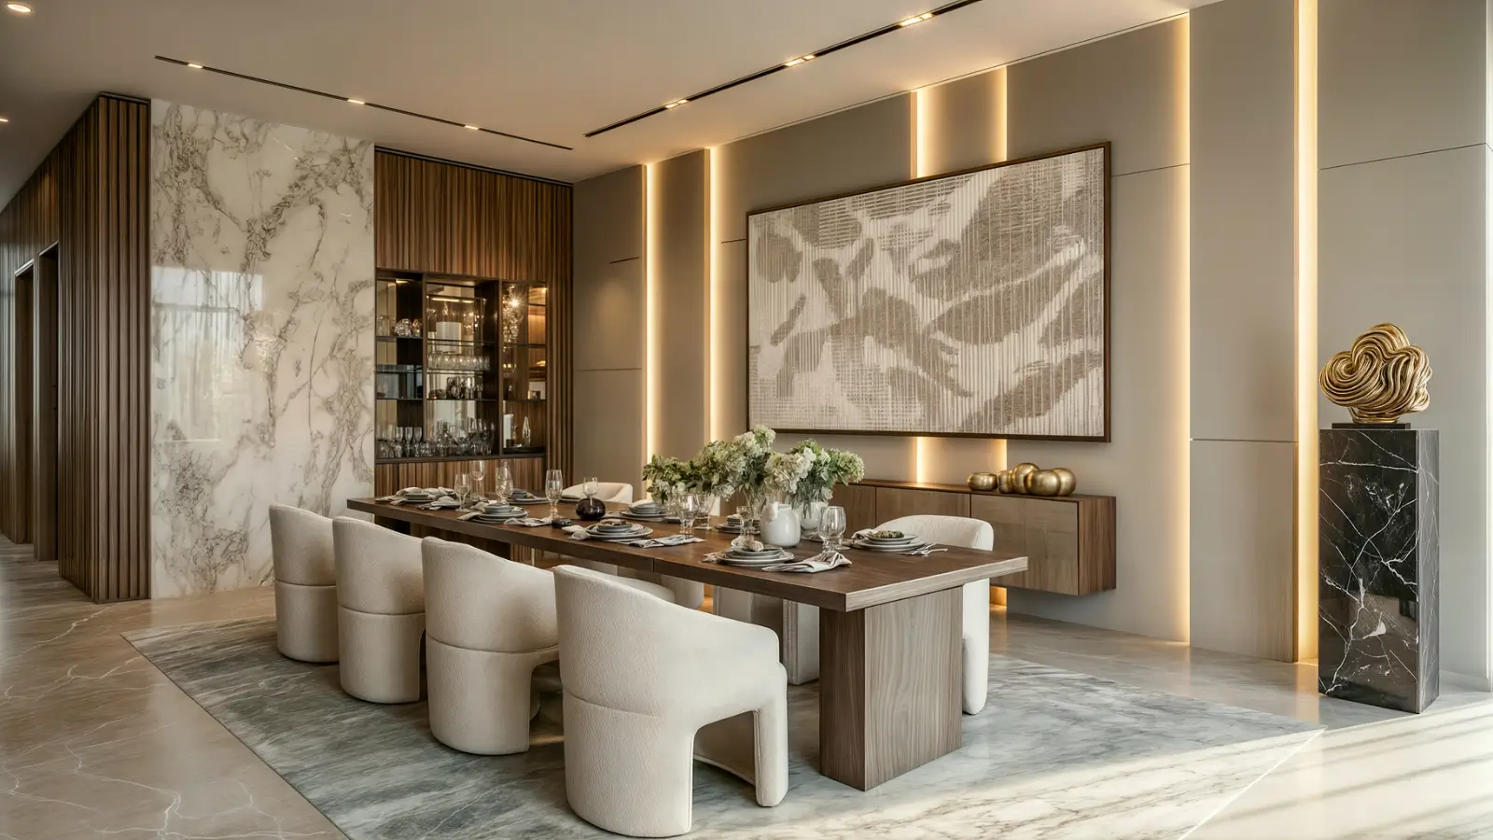
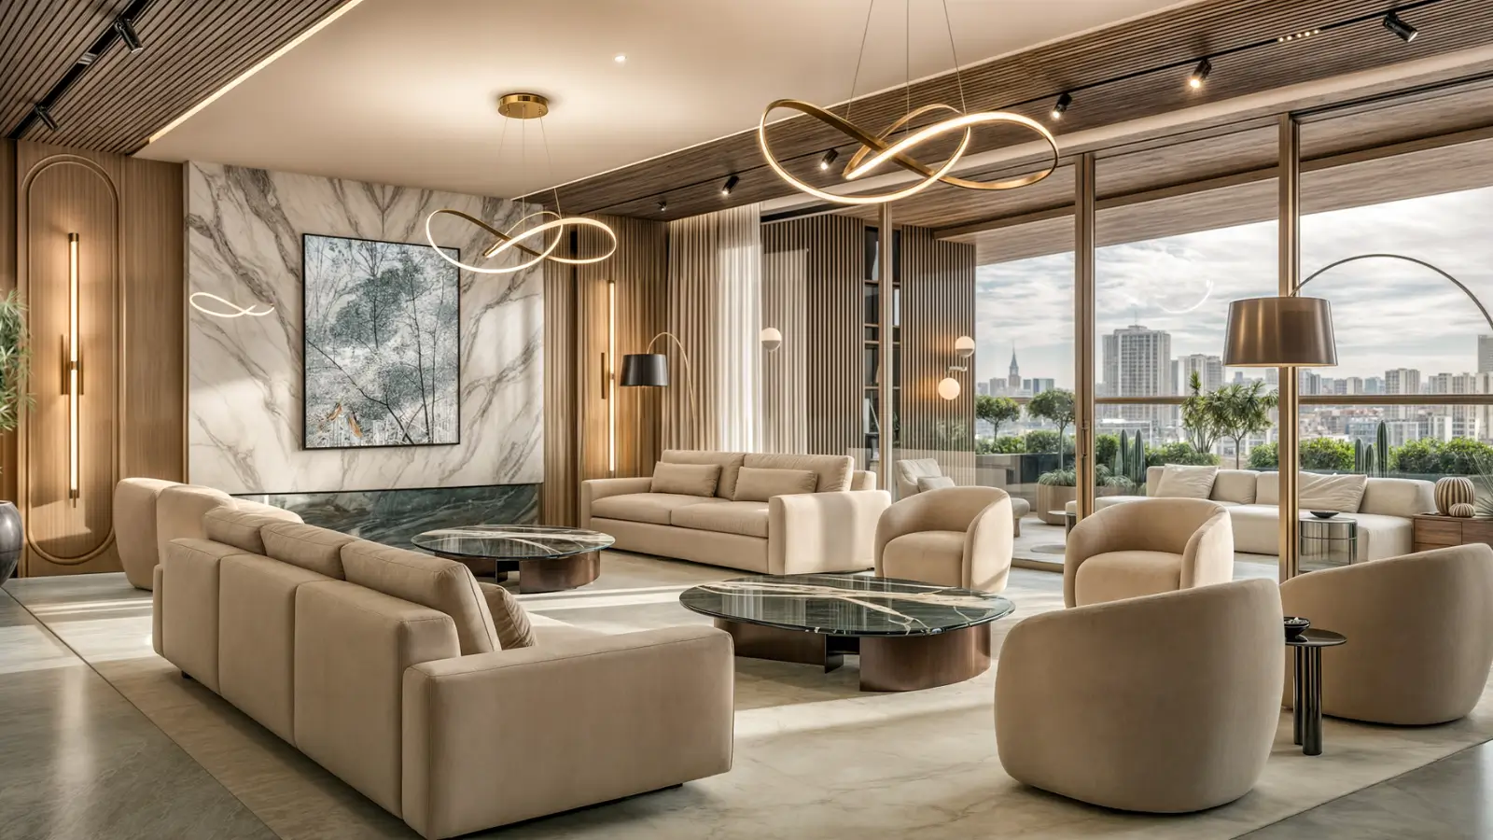
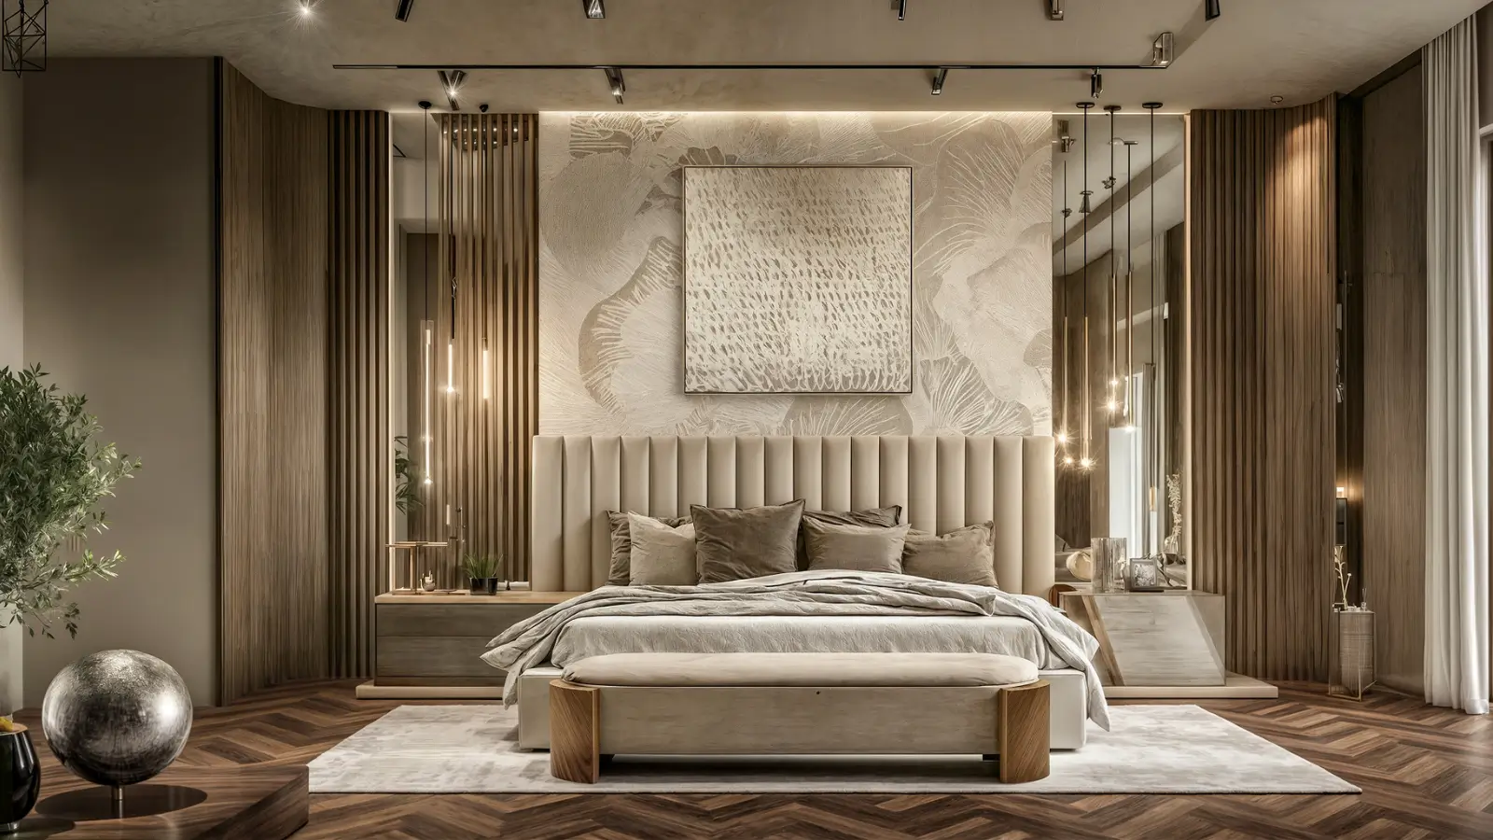
Each Embassy Hub luxury apartments layout is built for cross-ventilation and natural light. Decks off the living room and master bedroom are deep enough to furnish and use. Lobbies run double-height, and generous floor heights keep rooms feeling open after the false ceiling goes in.

Embassy Hub SPECIFICATION

These points cover the home itself — the flooring, finishes, fittings, and services inside your flat. The full sheet is issued at launch as part of the agreement to sell. What follows is the planned standard.

  • Flooring, living / dining / family — imported marble
  • Flooring, bedrooms — imported marble or engineered wood
  • Flooring, master bathroom — marble with marble or premium tile cladding
  • Flooring, other bathrooms — premium vitrified or natural stone
  • Flooring, kitchen and utility — homogeneous vitrified tiles
  • Flooring, decks and terraces — composite wood or anti-skid stone
  • Internal walls — premium acrylic emulsion
  • External walls — weather-resistant textured render
  • Ceiling — single-level gypsum false ceiling with concealed lighting provision
  • Main door — full-height engineered timber, veneer finish, premium hardware
  • Internal doors — engineered timber core, veneer or laminate finish
  • Deck openings — double-glazed panoramic sliding doors
  • Glazing — heat-strengthened and laminated safety glass, aluminium or uPVC
  • Balustrades — toughened laminated glass
  • Kitchen counter — engineered stone
  • Kitchen provision — hob, chimney and water purifier points
  • CP fittings — Grohe, Kohler or equivalent
  • Sanitaryware — Kohler, TOTO, Duravit or equivalent
  • Master bathroom — rain shower
  • Hot water — provision to all bathrooms and the kitchen
  • Plumbing — concealed CPVC supply, UPVC drainage
  • Wiring — concealed copper in FRLS conduits, premium modular switches
  • Power back-up — 100% effective, scaled by configuration
  • Data — structured CAT-6 and fibre cabling
  • Automation — provision for smart-home integration
  • Security — video door phone with lobby and clubhouse intercom
  • Safety — gas leak detection in every home
  • Floor height — generous floor-to-floor across residential floors

Embassy Hub PRICE LIST & FLOOR PLAN

The Embassy Hub price is shared on request. Rates and allocation go first to buyers who register an expression of interest before the launch, in priority order. Ask us for the Embassy Hub price list and we will send it the day it opens.

So the Embassy Hub 3 BHK price, the Embassy Hub 3.5 BHK price, and the Embassy Hub 4 BHK price all reach registered buyers ahead of the open market. Saleable areas are published at RERA registration along with the unit plans.

Configuration Size (sq. ft.) Price
Embassy Hub 3 BHK Confirmed at RERA registration On request
Embassy Hub 3.5 BHK Confirmed at RERA registration On request
Embassy Hub 4 BHK Confirmed at RERA registration On request
Jodi and combined formats Confirmed at RERA registration On request

Payment Plan

A construction-linked plan is expected, in line with the builder’s usual schedule. Milestone percentages are fixed at launch.

An expression of interest gives you a priority number. That number sets your place in the queue when homes are released. Once RERA registration is done, the expression of interest becomes a booking and the agreement to sell is signed. The builder usually keeps approved-project status with HDFC, SBI, ICICI, Axis Bank, Standard Chartered, and LIC Housing Finance. The final panel is confirmed after launch.

Embassy Hub AMENITIES

Amenities here are grouped in clear zones around one central deck, not scattered around the site. Because the podium has no cars on it, you can walk from the clubhouse to the pool, the courts, or the play areas without crossing a service road.

The builder has also split the outdoor zones by age and by activity, so a toddler area never sits next to a cricket net. That kind of planning makes ordinary weekday use easy, which is really the point. The final list is confirmed at launch.

  • Landmark stand-alone clubhouse with double-height arrival lobby
  • Banquet hall
  • Party lawn
  • Business lounge and co-working / meeting suites
  • Private dining room
  • Preview theatre
  • Indoor games and entertainment lounge
  • Library and reading room
  • Concierge desk and reception
  • Landscaped adult swimming pool with deck and cabanas
  • Children’s splash pool
  • Temperature-controlled lap pool provision
  • Landscape water features
  • Full-spectrum gymnasium with cardio, strength and functional zones
  • Yoga and meditation pavilion
  • Spa, steam and sauna suite
  • Aerobics, dance and multi-purpose studio
  • Outdoor fitness deck
  • Reflexology path
  • Tennis court
  • Pickleball court
  • Squash court
  • Multi-purpose sports court (basketball / badminton)
  • Cricket practice net
  • Jogging and cycling track
  • Billiards and table tennis
  • Children’s play area
  • Separate toddler play zone
  • Sand play and nature-play installations
  • Crèche and day-care provision
  • Senior citizens’ seating court
  • Dedicated pet park and pet wash
  • Vehicle-free landscaped podium with continuous green spine
  • Amphitheatre
  • Garden pavilions
  • Walking paths, seating alcoves and shaded lounges
  • Convenience retail and mini-market
  • Visitor parking, formal drop-off and separate service access
  • EV charging bays
  • Reserved staff facilities
Embassy white logo

SCHEDULE SITE VISIT OR VIRTUAL TOUR

Photos only take you so far. Walking the site is what settles it.

Come and see how 14 acres actually feels next to the smaller plots around it. Stand where the towers will face the Yelahanka Kere lake, about 0.8 km west. Check how close the metro alignment runs, roughly 1.3 km out, and how quickly you reach Manipal Hospital at 0.6 km. You will also see why every home here starts at three bedrooms and why the podium carries no cars. If you cannot travel, we can run a guided virtual tour of this Embassy Hub upcoming project instead, at a time that suits you.

Call us to book your visit to Embassy Hub Venkatala today!

Embassy Hub Location Advantages

Roads, rail, and metro all meet in this pocket. That is rare in Bengaluru. It is what makes the Embassy Hub address work for daily travel.

NH-44 and Doddaballapur Main Road carry traffic north and south. The Outer Ring Road links in through Hebbal. A Blue Line metro station is under construction about 1.3 km away, and Yelahanka Junction — a planned suburban rail interchange — sits 2.5 km out. The airport run takes 30–35 minutes because the signal-free stretch of Bellary Road starts just south of the site. Work centres at Manyata, Karle, and Bhartiya all fall within roughly 10 km. Yelahanka also sits higher than much of the city, with cleaner air and lighter traffic than the Outer Ring Road belt.

Location Distance
Yelahanka Kere (Yelahanka Lake) & Lake Park 0.8 km
Manipal Hospital, Yelahanka 0.6 km
Kogilu Cross (NH-44 / Bellary Road junction) 1.0 km
Yelahanka Metro Station (Blue Line, under construction) 1.3 km
Cytecare Cancer Hospital 1.8 km
Podar Global School, Bagalur Cross 2.0 km
Yelahanka Junction Railway Station 2.5 km
Canadian International School 2.5 km
Ryan International School, Yelahanka 2.5 km
Sparsh Hospital, Yelahanka (Kogilu Cross) 2.5 km
The Galleria Mall, Yelahanka 3.0 km
Yelahanka Air Force Station 3.0 km
Cambridge Public School, Yelahanka Satellite Town 3.5 km
Mallya Aditi International School, Yelahanka New Town 4.0 km
EuroSchool North Campus, Kogilu Main Road 4.0 km
Rail Wheel Factory, Yelahanka 4.0 km
REVA University, Kattigenahalli 5.0 km
Vidyashilp Academy 5.0 km
Nitte Meenakshi Institute of Technology 5.0 km
Jakkur Aerodrome & Jakkur Lake 5.0 km
Royal Orchid Resort & Convention Centre, Jakkur 5.0 km
Phoenix Mall of Asia, Byatarayanapura 6.0 km
Bhartiya City Tech District, Thanisandra 8.0 km
Aster CMI Hospital, Sahakar Nagar 8.0 km
Stonehill International School, Tarahunise 9.0 km
Esteem Mall, Hebbal 9.0 km
Hebbal Flyover / Hebbal Lake 9.5 km
Kirloskar Business Park, Hebbal 9.5 km
Manyata Embassy Business Park 10 km
Karle Town Centre SEZ, Nagavara 10 km
Elements Mall, Nagavara 11 km
Angsana Oasis Spa & Resort, Rajanukunte 13 km
Indian Institute of Science (IISc), Yeshwanthpur axis 13 km
Presidency University, Itgalpur Rajanukunte 14 km
Embassy Springs, Devanahalli 14 km
Clarks Exotica Convention Resort, Devanahalli 16 km
MG Road / Central Business District 20 km
Kempegowda International Airport (KIA) 21 km
KIADB Aerospace Park / Airport City, Devanahalli 22 km

Frequently Asked Questions - Embassy Hub

The site spans 14 acres. Most competing launches nearby sit on four to ten acres, so the extra land allows one continuous green spine instead of small gaps between towers.

Every home starts at three bedrooms by design. Removing small formats lowers the unit count for the same built area, which keeps each floor and lift core less crowded.

Karnataka RERA registration is in process and will be announced at the formal launch. Construction begins after that registration.

Saleable areas and carpet areas are published at RERA registration, along with the unit plans. No size figures are released before that point.

Register an expression of interest. Rates and allocation reach registered buyers in priority order ahead of the open market.

It gives you a priority number that sets your place in the queue when homes are released. On RERA registration it converts into a booking and the agreement to sell is signed.

About 1.3 km away, on the Namma Metro Blue Line Phase 2B airport corridor. It is currently under construction.

The airport is roughly 21 km out but takes only 30–35 minutes off-peak. The signal-free stretch of Bellary Road starts just south of the site.

Bhartiya City Tech District is 8.0 km away, with Manyata Embassy Business Park and Karle Town Centre SEZ both around 10 km. KIADB Aerospace Park follows at 22 km.

Manipal Hospital sits 0.6 km away and Cytecare Cancer Hospital 1.8 km. Podar Global School is 2.0 km out, with Canadian International School and Ryan International School both at 2.5 km.

Developer

embassy white

Embassy Group, a leading development firm in real estate commenced its operations in 1993 led by Jitendra Virwani, Chairman and Managing Director of the group. The establishment has developed 40 MN SQ. FT. of Commercial, Residential, Industrial & Warehousing, Hospitality, Retail, Education, and Services, and holds an extensive land bank of 1,000 acres across the country. The operation spans across Indian and international markets that include Bangalore, Chennai, Pune, Coimbatore, Serbia in Eastern Europe, and Malaysia.

Over the last three decades, the firm has developed over 6 MN SFT of residential assets. Some of the most premium luxury living spaces in Bangalore and Chennai include Embassy Boulevard-an uber-luxury gated community, Embassy Grove – the only villament lifestyle in the heart of the city, Embassy Pristine – luxury lakefront green homes, Embassy Lake Terraces to name a few. These projects are designed to obtain IGBC Green Home gold ratings as a part of the organization’s effort in creating sustainable environments.

Get in touch with us

Latest News & Blogs

ENQUIRE NOW