Embassy Riverine and Total Environment’s After the Rain sit barely three kilometres apart on the same stretch of North Bangalore, share the same international school and the same sports campus in their immediate catchment, and are separated by almost nothing on a map. On every other measure they are as different as two villa projects can be.
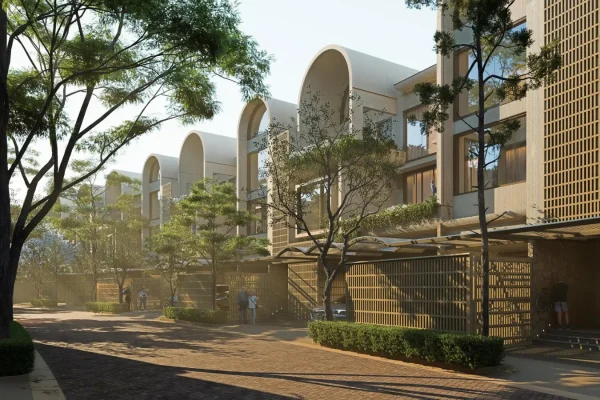
Embassy Riverine places 218 large-format detached villas across fifty acres inside a two-hundred-acre township at Tharahunise. Total Environment’s After the Rain embeds its homes into the landform at Bettahalasur, each one topped with a living green roof, so the community reads as rolling landscape rather than a row of buildings. Working through Embassy Riverine Villas vs Total Environment After The Rain means deciding what a luxury villa is actually for.
The Reference Figures for Both Villa Communities
| Parameter | Embassy Riverine | After The Rain (V45v2) |
|---|---|---|
| Developer | Embassy Group | Total Environment Building Systems |
| Location | Chapparkallu Road, Tharahunise | Sir MVIT College Road, Bettahalasur |
| Format | Detached villas, two levels plus terrace | Earth-sheltered duplex villas, living green roofs |
| Configurations | 4 BHK · 4.5 BHK · 5 BHK | 3 BHK duplex plus maid’s room |
| Area | 4,185 – 6,820 sq.ft. saleable | 4,824 sq.ft. saleable; 3,809 sq.ft. carpet |
| Carpet efficiency | Confirmed at booking under K-RERA | 78.9% published |
| Outdoor space | Garden strip plus L-shaped wrap garden | 2,291 sq.ft. — 47% of saleable area |
| Car parks | 3 / 4 / 6 by configuration | 2 |
| Floor-to-floor | 3.4 m, with 2.9 m finished ceilings | 9’6″ minimum slab to slab |
| Pricing | On request | ~Rs 17 Cr onwards (~Rs 35,240 per sq.ft.) |
| Delivery | Indicative phased handover from 2030 | Phases delivered since 2017; Phase 3 current |
| RERA | Registration in progress | PRM/KA/RERA/1251/309/PR/160825/008002 |
Scale and Configuration Answer Two Different Briefs
On configuration, Embassy Riverine Villas vs Total Environment After The Rain is a comparison of two entirely separate briefs. Riverine is built around family scale. Forty-eight villas take the 4 BHK at 4,185 sq.ft. with three car parks, 137 take the 4.5 BHK at 5,237 sq.ft. with four, and 32 take the 5 BHK at 6,820 sq.ft. with six. The half-room in the anchor tier exists to stop a growing family converting a bedroom into a study and then running short of sleeping space. Every configuration carries a staff room with attached toilet and separate service entry, and the L-shaped rear garden wraps two faces of the villa rather than sitting behind it as a rectangle.
After the Rain answers a different question entirely. The current V45v2 release is a three-bedroom duplex — master, children’s and guest, plus a maid’s room — across 4,824 sq.ft. of reference saleable area. The bedroom count is lower and the rooms are considerably larger: a master suite of 15’2″ by 30’4″ with a 19’11” by 16’0″ bathroom and a dedicated walk-in wardrobe, opening onto a 15’0″ by 21’2″ terrace garden. The plan wraps around a 36-foot central courtyard garden that the living, dining, kitchen and bedrooms all read onto.
The number that reframes the comparison is efficiency. After the Rain publishes 3,809 sq.ft. of carpet against 4,824 saleable — 78.9 per cent, against the roughly 71 per cent typical of the North Bangalore luxury segment. Buyers comparing headline per-square-foot rates across projects should establish carpet on both sides before drawing conclusions, since a higher-efficiency plan delivers materially more usable area per rupee than the rate alone suggests.
Outdoor space runs the same way. After the Rain allocates 2,291 sq.ft. across three gardens, two decks and a terrace — 47 per cent of the reference saleable area, with a water body and a planted green roof on automated irrigation above.
Where the Two Locations Converge and Diverge
The catchments overlap to an unusual degree. Riverine sits about 2.5 km from Stonehill International School with the Padukone-Dravid Centre for Sports Excellence at three. After the Rain sits about 2.2 km from Stonehill and 2 km from the Padukone-Dravid campus, with Sir M. Visvesvaraya Institute of Technology at 2 km. Both draw on the same institutional cluster, which is what gives this stretch of Bellary Road its low-density, tree-lined character.
On the map, Embassy Riverine Villas vs Total Environment After The Rain is close to a dead heat. Airport access is near identical — roughly 15 km from Riverine and about 16 km from After the Rain, both on a largely uninterrupted arterial run of thirty to thirty-five minutes. On the metro, After the Rain’s nearest planned station is Bettahalasuru on the Blue Line Phase 2B alignment, with corridor construction past 72 per cent as of August 2026 and phased commissioning targeted through 2027. Riverine sits about 7.5 km from the Doddajala node on the same line.
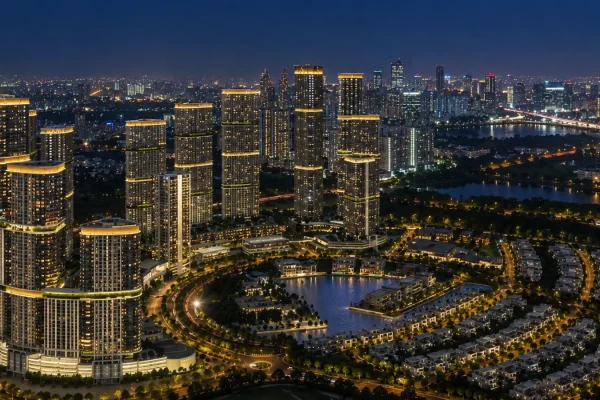
Where they part is what surrounds each parcel. Riverine occupies fifty acres at the protected core of the roughly 200-acre Embassy Knowledge Park, with the apartment parcel buffering the perimeter and a Grade A commercial precinct toward the gates — which means Embassy retains an operating interest at the address for decades. After the Rain is a standalone community on MVIT College Road whose southern edge abuts the Bengaluru–Guntakal railway alignment, with a commercial block deliberately placed along that boundary as a buffer; buyers considering a southern unit should visit at different times of day.
Specification, Inclusions and What Arrives Already Finished
Riverine’s schedule is written for a new-build corridor home: double-glazed panorama sliding doors in living and bedroom areas, full DGU glazing across signature residences, heat-strengthened laminated glass, engineered wood bedroom flooring over acoustic underlay, sound-absorbing gypsum ceilings, marble in living and dining, and Grohe, Kohler or TOTO fittings, with IGBC Green Homes Gold as the certification target and 3.4-metre floor-to-floor heights.
After the Rain’s specification is built around material permanence and a different kind of completeness. Exteriors are high-strength wire-cut terracotta brick left unpainted because it gains character with age; interiors carry pre-polished imported marble in living, dining and kitchen, Kohler sanitaryware, Grohe CP fittings, a hybrid central air-conditioning system and a centralised heat pump. Two defined specification packs — Blue and Purple — price the difference transparently, with Purple adding hardwood flooring, a biometric and sensor-based home automation and security suite, a 7 KVA connection and expanded cabinetry.
The genuine differentiator is what comes in the box. All woodwork is manufactured at Total Environment’s own facility from a proprietary furniture line, and the price includes kitchen cabinetry, wardrobes, beds, bedside tables, bathroom units and an entertainment unit. Villas at comparable rates are typically handed over bare-shell or semi-finished on joinery, so the incremental spend to reach a furnished standard is materially lower here.
A Delivery Record Set Against Township Backing
After the Rain’s strongest practical argument is its track record. The community has been delivered in successive phases since 2017 across five Karnataka RERA registrations, with Phase 3 registered in August 2025 as the current release. A buyer can walk completed phases, assess the maintenance standard, and view a fully furnished on-site Experience Home rather than a mock-up — and phase-wise handover history on Phases 1 and 2 is the best available evidence of execution quality.
Riverine’s argument is scale and structure. Its Karnataka RERA registration is in progress with plan sanction in process, formal launch is expected within 2026 and indicative phased possession runs from 2030 — set against Embassy’s delivery record across Manyata Business Park, Tech Village and GolfLinks, and a township envelope that no standalone community can replicate.
On price, After the Rain publishes: approximately Rs 17 Cr onwards, working out to around Rs 35,240 per sq.ft. on saleable area and Rs 44,630 on carpet. Riverine releases rates against enquiry, confirmed at booking under K-RERA carpet-area disclosure, with the North Bangalore premium villa band running roughly Rs 15,000 to Rs 22,000 per sq.ft. for context. Read plainly, Embassy Riverine Villas vs Total Environment After The Rain is a choice between a large-format family villa inside a township and an architecture-led home that arrives finished and furnished — and the two rarely compete for the same buyer.