There is a particular confusion that sets in when a buyer shortlists villas on the North Bangalore airport corridor. Two projects surface, both fronting NH-44, both marketed as low-density, both aimed at households with five crore and upward to commit.
On paper they read as competitors. On site they turn out to be answering entirely different questions. Embassy Riverine puts 218 detached homes on fifty acres at the protected core of a two-hundred-acre township at Tharahunise. SRK The Roots puts 100 row villas on 5.4 acres at Sadahalli, minutes from the terminal, and recovers its openness by putting every car underground.
Anyone working through Embassy Riverine Villas vs SRK The Roots is not sorting better from worse. They are deciding which trade-off they want to hold for the next quarter-century.
The Shape of the Home, and Why It Governs Everything Downstream
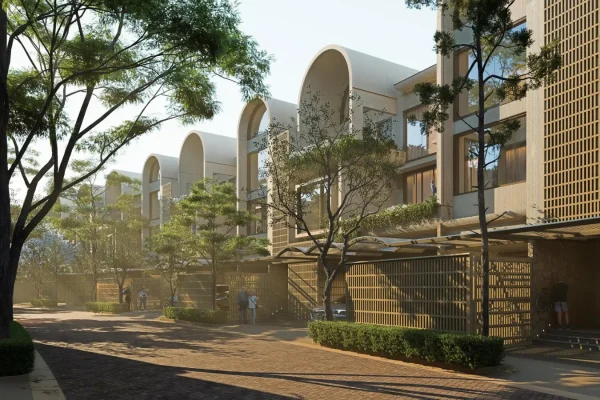
Embassy Riverine, developed by Embassy Group with Alok Shetty Architecture as the practice of record, runs a low-density detached format across three configurations. Forty-eight villas take the 4 BHK at 4,185 sq.ft. with three car parks. A hundred and thirty-seven take the 4.5 BHK at 5,237 sq.ft. with four parks, and that tier functions as the commercial and architectural centre of the enclave. Thirty-two take the 5 BHK at 6,820 sq.ft. with six parks — trophy inventory, capped deliberately to preserve scarcity.
Every home is offered east-facing or west-facing, laid out over two levels plus a terrace. A private garden strip runs alongside, and an L-shaped rear garden wraps two faces of the villa rather than sitting behind it as a single rectangle. That wrap is the signature move, and it is what makes the outdoor space usable from more than one room rather than viewable from one.
The number that governs the experience, though, is density. Two hundred and eighteen villas across fifty acres works out to roughly 4.4 per acre, against the eight to ten at which conventional Bangalore luxury villa colonies operate.
The arithmetic translates into wider internal streets, deeper setbacks, real distance between adjacent structures, and enough soil area for a canopy that will genuinely mature across fifteen to twenty years. Unlike price, density cannot be renegotiated after handover. You cannot move your villa, redirect the road at your gate, or rezone the parcel next door — which is why master-plan diligence carries more weight at this tier than any specification list does.
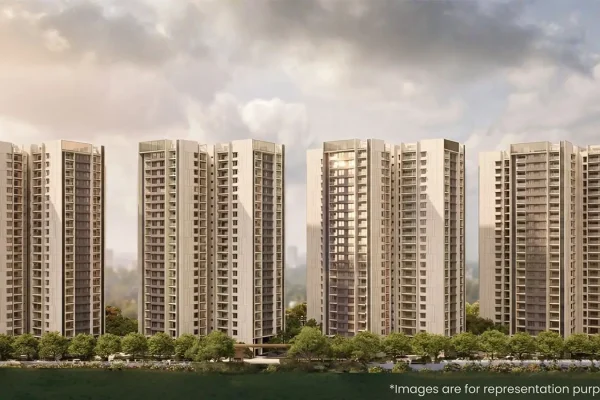
SRK The Roots, delivered by Svam Realty in collaboration with SRK, works a far smaller parcel and solves the same problem vertically instead. Rather than spreading across a plot, the home climbs five usable levels — basement, ground, first, second and terrace — all linked by a private passenger lift that runs in every villa rather than only in the premium typologies.
The internal arrangement follows the stack. The ground floor opens into a double-height living volume running straight out to a private backyard garden. The first holds the master suite with walk-in wardrobe and a study cantilevered over the living space. The second carries two more bedrooms and a pooja platform. The terrace finishes with a multi-purpose room and an open deck.
Eleven-foot floor-to-floor heights hold across every habitable level, and a sky-light shaft pulls daylight down the central stair core. Saleable areas run 3,100 to 3,800 sft with carpet between roughly 2,448 and 3,728 sft. The trade being made is footprint for verticality — and for a household spanning three generations, the lift matters more than the square-footage differential does.
Two Master Plans, Two Ways of Protecting the Ground
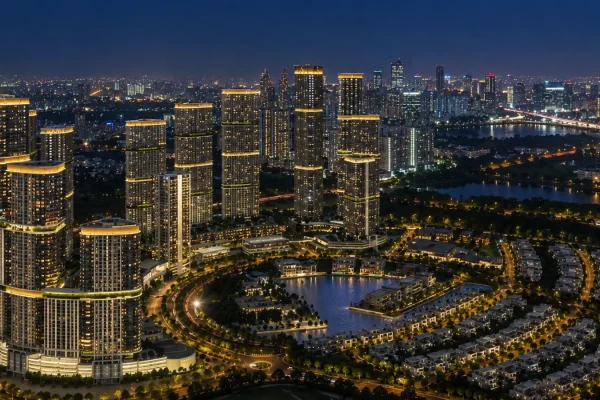
Riverine’s master plan is built around buffering. The villa enclave holds the protected township centre. The fourteen-acre apartment parcel sits at the perimeter and functions as a deliberate screen between the villas and the corridor. The Grade A commercial precinct is positioned toward the township gates, keeping daily commercial movement away from villa streets. Owners therefore occupy the lowest-activity zone of the plan by design rather than by accident of phasing.
An eighty-foot spinal road carries primary circulation with villa streets branching off it, and nineteen acres stay reserved as a landscape spine threading the residential precinct — roughly twenty-two per cent of that precinct, meaningfully above the twelve to fifteen per cent most Bangalore developments allocate. Compressed landscape ratios produce enclaves that read as built-up within a decade. Generous ones produce enclaves that read as estates.
A forty-thousand-square-foot signature clubhouse anchors the amenity programme, carrying a heated indoor pool, an outdoor pool overlooking the spine, a spa wing with steam and sauna, a squash court, lit tennis courts, a business lounge, library, banquet hall and guest rooms. A separate sports zone covers basketball, outdoor badminton, cricket nets, a putting green and a skating rink.
The Roots reaches a comparable result through a single structural decision rather than through acreage. All two hundred and ten parking lots descend into private basements through one ramp, which means no driveway crosses the surface anywhere on the parcel.
About thirty per cent of the site stays open, and rather than pooling that openness at a clubhouse pocket it is distributed across eleven distinct planted zones — a cricket lawn at the northern apex, a perimeter trail, an immersive forest garden, a multi-sensory garden tuned for scent and touch, a meditation grove, a chef’s kitchen garden with edible beds, and a children’s discovery play zone reachable from any villa without crossing traffic. The curved-glass Infinity Pavilion clubhouse anchors the northern edge.
Layered onto that is something Riverine handles through township facility management instead. ORO Resort and Hospitality occupies the commercial block with guest rooms for visiting family, a café and fine-dining outlet, co-working areas, event spaces and round-the-clock concierge. On amenity, the fair reading of Embassy Riverine Villas vs SRK The Roots is that Riverine wins on scale and programming depth while The Roots wins on operational convenience — particularly for owners who will not be living in the home full-time.
Money, Documents and the Length of the Wait
This is where the two projects diverge most sharply, and it deserves plain treatment rather than diplomacy.
Embassy Riverine does not publish rates during its pre-launch window. Pricing is released against enquiry, with the final cost sheet confirmed at booking under K-RERA carpet-area disclosure. The reasoning is defensible rather than evasive: across 218 villas in three configurations and two orientations, position within the enclave, garden depth and landscape adjacency each carry a differential, so any single headline rate would misstate most of the inventory.
What a buyer should insist on is the quoted rate, its inclusions and its validity period in writing, because rates are explicitly subject to revision through the pre-launch, launch and construction phases.
SRK The Roots takes the opposite position and publishes openly. Base BSP holds at fourteen thousand five hundred rupees per square foot across every typology, with indicative all-in totals running from five crore fifty-one lakh for the standard mid-row villa to six crore eighty-three lakh for the solo Block 5B residence. That figure folds in preferred-location charges, a one-and-a-half-lakh clubhouse membership, infrastructure and legal charges, five per cent GST, and Karnataka stamp duty and registration at around 7.66 per cent. Riverine’s statutory load is effectively identical.
Approvals follow the same pattern. The Roots carries Karnataka RERA registration PRM/KA/RERA/1250/303/PR/090925/008075 and BIAAPA sanction BIAAPA/TP/CC-546/2024-25/2025-26, both verifiable on the state portal today — which means sanctioned plans, declared timelines and configuration mix can be cross-checked against the working cost sheet before any money moves.
Riverine’s Karnataka RERA registration is in progress with the number to be published on issuance, plan sanction is in process, and indicative possession sits from 2030 onwards in phased handover following a formal launch expected within 2026.
Neither position is disqualifying on its own. Pre-launch inventory routinely precedes registration, and Embassy’s delivery record across Manyata Business Park, Tech Village and GolfLinks genuinely underwrites completion probability at this scale. But the practical rule holds at both: verify the registration number on rera.karnataka.gov.in before committing funds beyond EOI, and treat any pre-registration figure as indicative.
Which Buyer Each Address Is Actually Built For
Riverine is calibrated for scale and a long horizon. The larger footprints, the three-to-six car park allocation against the two-park default most Bangalore villa product allocates, the staff rooms with attached toilets and separate service entry in every configuration, the 3.4-metre floor-to-floor heights, the double-glazed panorama sliding doors and acoustic underlay beneath bedroom flooring, and the IGBC Green Homes Gold target all point toward a principal residence held across twenty-five to forty years.
The township model adds something a pure-residential developer structurally cannot: an operator with an ongoing commercial stake at the address long after the last villa changes hands, which is the real backbone of maintenance discipline. The cost of that proposition is time and opacity, and both should be priced honestly — capital commits across a multi-year window with construction-linked outflows and no rental income until handover.
The Roots is calibrated for immediacy and legibility. The airport sits five to six kilometres away, a ten-to-fifteen minute run with the toll plaza just two kilometres north, and Doddajala station on the Blue Line falls within about five kilometres with operations scheduled for mid-2026.
Pricing is published, approvals are on file, and construction is monolithic RCC on shear walls with no internal masonry — which raises dimensional accuracy and shortens the crack-and-patch cycle older block-and-plaster villas eventually face. The lift runs in every home. For aviation professionals, frequent flyers, and families managing elderly parents across floors, that combination is difficult to find elsewhere on the corridor.
The trade is scale: 5.4 acres against fifty, one configuration against three, and 3,100 to 3,800 square feet against 4,185 to 6,820. Framing Embassy Riverine Villas vs SRK The Roots as a contest with a winner misreads the exercise entirely. What is actually on the table is township depth and square footage on one side, and proximity, transparency and vertical convenience on the other.