Embassy Springs Front Parcel

by Embassy Group

Devanahalli, Bangalore

To be published

Download Embassy Springs Front Parcel BROCHURE Here!

Download Embassy Springs Front Parcel BROCHURE Here!

Embassy Springs Front Parcel

Devanahalli, Bangalore
To be published

PROPERTY TYPE

UNITS

800+ Apartments

STARTING FROM

1.30 Cr*

Current Offers

Embassy Springs Front Parcel WALK -THROUGH

Embassy Springs Front Parcel OVERVIEW

Some homes make you work to reach them. This one does not. Embassy Front Parcel sits on the first stretch of land inside the gate of Embassy Springs. That is the 288-acre township Embassy Group has been building in Devanahalli since 2016. You turn off NH-44 at Sadahalli Gate, drive down MSEC Road, and you are home.

That position does real work every day. The Doddajala metro station is 4 km away and the airport 12 km. Prestige Tech Cloud sits 4.3 km from the gate and Embassy Knowledge Park 5.1 km. Embassy Front Parcel Devanahalli also puts a school, a retail street and 32 parks inside the same boundary wall.

The project covers 14 acres. Six towers rise to ground plus 14 upper floors over two basement levels. They hold more than 800 homes, at about nine to ten homes per floor. Embassy Springs Front Parcel Devanahalli offers 2 BHK, 2.5 BHK and 3 BHK apartments. Sizes run between 1,150 sft and 1,700 sft. A separate row-house pocket sits on the same land.

Prices open at Rs 1.30 Cr, which works out to roughly Rs 11,300 per sft. Front Parcel Devanahalli is at the pre-launch stage, and its Karnataka RERA registration is awaited. Until that registration is issued, the project is offered on a refundable expression of interest rather than a booking.

Front Parcel Embassy Springs: A Township That Already Works

Most new projects ask you to trust a drawing. Front Parcel Embassy Springs asks you to drive through a working township instead. The roads are laid and lit. Embassy Academy runs a full school year 1 km from the parcel. The 5.5-acre lake holds water. Walkers fill the 7.8-acre promenade each evening. More than 32 parks spread across 45+ acres of green.

The services are built too. Township power is sanctioned at 80 MVA, with a dedicated 220/66/11 kV substation. Sewage treatment runs at 4,735 KLD, plus 800 KLD of sullage capacity. Buyers who search for Embassy Spring Front Parcel are often surprised by how much already stands.

Embassy Springs Front Parcel Bangalore: Six Towers on 14 Acres

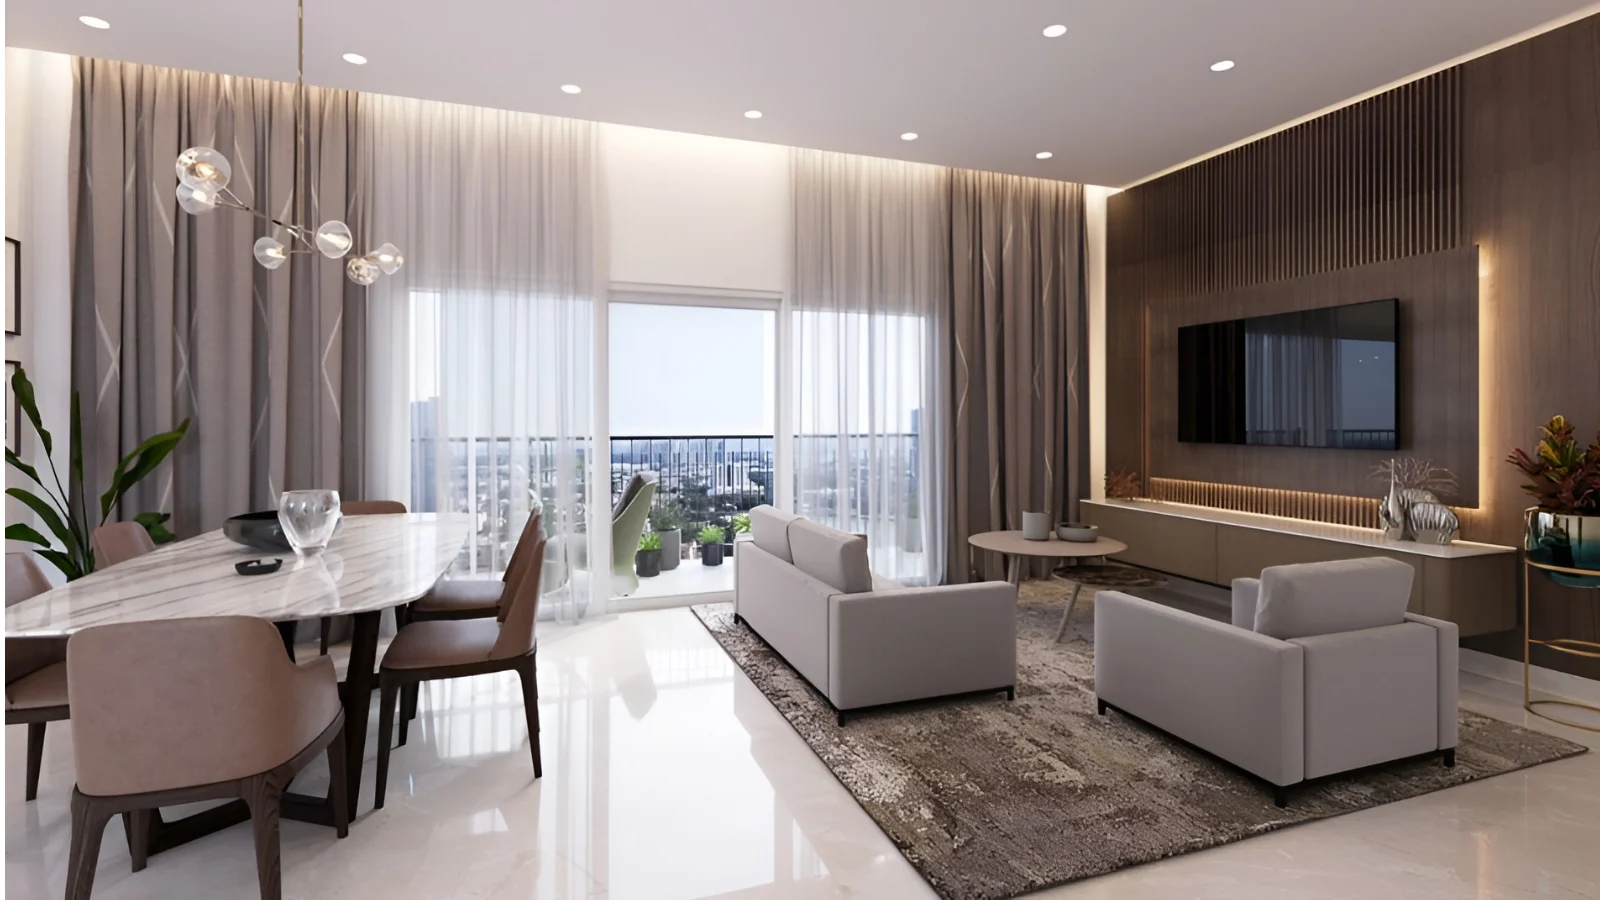
The land holds six towers and a low-rise row-house pocket, kept apart so neither looks into the other. Parking drops into two basement levels. That turns the surface into a landscaped podium with courtyards, gardens and a walking loop. Embassy Front Parcel Bangalore keeps lift lobbies short and corridors quiet.

Every home takes a balcony from the first floor upwards. Embassy Front Parcel North Bangalore follows the same high-rise standard Embassy uses across the township. Internal streets run up to 80 ft wide, with underground cabling and solar street lighting.

Embassy Front Parcel Project: Where It Fits in the Township

The Embassy Front Parcel project sits between the compact clusters and the larger towers at the lake edge. Verde and Edge were built for smaller homes. Greenshore was built for 3 BHK and above on the water. Anyone reading the Embassy Front Parcel project details will see the gap this one fills. It offers family-sized homes at township specification. The rate sits close to the Devanahalli branded average of about Rs 11,350 per sft.

The Embassy Springs Front Parcel project also carries a 2032 possession target, with construction starting after registration. Buyers comparing Embassy apartments in Devanahalli usually weigh two things here. One, the civic layer is already in place. Two, the rate asks the corridor average rather than a premium.

Embassy Flats in Devanahalli: Who This Suits

Embassy flats in Devanahalli of this size suit young families, work-from-home households and investors alike. The 2 BHK is easiest to let and resell. The 2.5 BHK adds a study. The 3 BHK serves a full family below Rs 2 Cr.

Embassy flats on Airport Road Bangalore also draw tenants from aviation, aerospace and corporate roles nearby. That keeps rental demand steady through the year.

Embassy Springs Front Parcel KEY FEATURES

Here are the project basics in one list. Each point comes straight from the project data. Read it as a quick snapshot before the detail below.

  • 14-acre parcel at the township entrance
  • 6 towers, ground + 2 basements + 14 upper floors
  • 800+ residences
  • 2 BHK, 2.5 BHK and 3 BHK apartments
  • Separate row-house collection
  • Sizes from 1,150 sft to 1,700 sft
  • About 9–10 homes per floor
  • Around 57 apartments per acre
  • Balconies from the first floor upwards
  • Two-level basement parking, vehicle-free surface
  • Part of the 288-acre Embassy Springs township
  • BIAAPA-approved planning area

Land and Scale

The parcel covers 14 acres inside a 288-acre township. Six towers hold more than 800 homes. The project stays large enough for good amenities, yet small enough to feel personal. The Embassy new launch in Devanahalli also reserves a separate pocket for row houses.

Height and Floor Plates

Towers rise to ground plus 14 upper floors above two basement levels. Each floor carries about nine to ten homes, and density works out to roughly 57 apartments per acre. The Embassy Group new launch in North Bangalore keeps floor plates light. Compact clusters in the township use a 13-per-floor layout.

Home Sizes and Formats

Apartments run from 1,150 sft to 1,700 sft across three formats. The 2 BHK measures 1,150 sft. The 2.5 BHK covers 1,400 to 1,500 sft with a study. The 3 BHK spans 1,600 to 1,700 sft. Row houses sit on the same parcel as a ground-connected, multi-level format.

Ground-Level Planning

Parking goes into two basement levels, so the surface stays free of cars. That space becomes a landscaped podium linking all six towers. Balconies start from the first floor upwards, which removes the need for dedicated refuge floors.

Embassy Springs Front Parcel SPECIFICATION

These are the build and in-home specifications released so far. The Embassy Group pre-launch projects Bangalore buyers compare publish finish-level detail with the brochure. Embassy new projects 2026 follow the same practice.

  • RCC frame structure
  • Masonry walls with not less than two hours’ fire resistance
  • Structural design to IS codes
  • Two basement levels, ground and 14 upper floors
  • Fire-resistant or fire-retardant-treated interior materials
  • Fire doors, flush doors and sliding doors as per sanctioned plan
  • Windows and ventilators as per sanctioned plan
  • Balconies from the first floor upwards
  • Sprinklers across basements, ground and all upper floors
  • Wet riser with hydrant outlet at every landing
  • Manual call points and two-way talk-back at staircase landings
  • Passenger lifts and a fireman’s lift per tower
  • Protected lobby and fire-rated staircase per tower
  • Video door phone and intercom
  • Access control at entry points
  • Perimeter CCTV
  • Dual piping for treated water
  • DG back-up for common areas, lifts, corridors and fire systems
  • EV charging provision

Embassy Springs Front Parcel PRICE LIST & FLOOR PLAN

Pricing here is simple to follow. The table below lists every configuration and its size, along with the price for each. The Embassy Front Parcel new launch pricing opens at Rs 1.30 Cr for the 2 BHK. Row houses start at around Rs 5 Cr.

Configuration SBA (sft) Price
2 BHK 1,150 Rs 1.30 Cr onwards
2.5 BHK 1,400 – 1,500 Rs 1.58 – 1.70 Cr
3 BHK 1,600 – 1,700 Rs 1.81 – 1.92 Cr
Row Houses / Villaments To be confirmed at launch ~Rs 5 Cr onwards

The Embassy Springs Front Parcel new launch follows a construction-linked payment plan. Roughly 10% is payable at booking. The rest is tied to construction milestones. Stamp duty and registration come to approximately 7.65% in Karnataka, and GST applies at 5% on under-construction homes.

Embassy Front Parcel pre-launch bookings work through an expression of interest, which converts once Karnataka RERA registration is issued. Floor rise charges, preferred location charges, club membership and the maintenance corpus are released with the official price grid at launch.

Embassy Springs Front Parcel AMENITIES

The amenity list here is generous for a project of this size. That comes down to how the builder planned it. Residents get a clubhouse and landscape stack inside the parcel. They also use everything the township offers across 288 acres. Embassy Front Parcel pre-launch apartments come with daily conveniences built in. A gym sits on the doorstep. A school and a retail street are minutes away. That saves residents the long drives most new addresses demand.

✦ Project amenities

  • Clubhouse with indoor games and entertainment lounge
  • Party hall
  • Concierge and reception
  • Swimming pool with poolside deck
  • Children’s splash pool
  • Fully equipped gymnasium
  • Yoga and meditation zones
  • Steam and sauna
  • Outdoor fitness deck
  • Badminton court
  • Outdoor multi-purpose courts
  • Skating rink
  • Walking and jogging track
  • Mini theatre
  • Business centre
  • Kids’ play zone
  • Toddler area
  • Recreation rooms
  • Vehicle-free landscaped podium
  • Courtyards, gardens and seating alcoves
  • Society office
  • Visitor parking and drop-off
  • EV charging
  • Organised waste management

✦ Township amenities

  • Township clubhouse of approximately 1.5 lakh sft
  • 5.5-acre man-made lake
  • 7.8-acre lakeside promenade
  • 32+ landscaped and theme parks
  • Jungle gym, golf park, link parks and playgrounds
  • 45+ acres of green
  • Cycling tracks
  • 34-acre high-street retail town centre with cafés and co-working
  • Embassy Academy
  • Planned multi-specialty hospital
  • Temple and gurudwara
  • Upcoming ISKCON temple
  • Internal roads up to 80 ft wide
  • Underground cabling
  • Solar street lighting
  • 24×7 treated water supply
Embassy white logo

SCHEDULE SITE VISIT OR VIRTUAL TOUR

A drive through Embassy Springs tells you more than any brochure. You will see finished roads, a working school, the lake and the parks. All of it comes before you reach the towers. That is the real reason Embassy pre-launch apartments near airport locations sell on a site visit rather than a sales pitch. The parcel is 4 km from the Doddajala metro station and 12 km from the airport. Prices start at Rs 1.30 Cr. Floors carry about nine to ten homes each. Among pre-launch flats near Bangalore airport, few give you a township that already runs. Pick a weekday or a weekend, and we will plan the route for you.

Call us to book your site visit at Embassy Springs Front Parcel today!

Embassy Springs Front Parcel Location Advantages

Embassy Front Parcel Airport Road access is the simplest part of this project to explain. MSEC Road links the gate to NH-44 at Sadahalli Gate. The highway, the airport and the coming metro are all a short drive away. Embassy Springs Front Parcel Airport Road frontage puts the Doddajala metro station 4 km out and the airport terminals 12 km out.

Embassy Front Parcel Sadahalli sits close to daily needs too. Embassy Springs Front Parcel Sadahalli has a school 1 km away, a retail street at 1.1 km and offices within 6 km. The Embassy Front Parcel location keeps you clear of city traffic. The Embassy Front Parcel address is MSEC Road, off Sadahalli Gate (NH-44), Nagamangala / Navarathna Agrahara, Devanahalli, Bengaluru Rural – 562110.

Location Distance (km)
Doddajala Metro 4
Airport Toll Plaza (NH-44) 15
Airport Trumpet Interchange 15
Kempegowda International Airport T1 / T2 12
Devanahalli Town / Railway Station 14
Bagalur Cross Metro Station (upcoming) 13.5
Yelahanka New Town / Yelahanka Junction 20
Hebbal Flyover 25
Devanahalli Business Park 17
Embassy Knowledge Park 5.1
KIADB Aerospace Park / Aerospace SEZ 18
KIADB Phase 2 25.7
Bhartiya City Tech District 21
LnT North Gate 20
Prestige Tech Cloud 4.3
Manyata Embassy Business Park 31
Karle Town Centre SEZ 28.4
Embassy Academy 1
Stonehill International School 7.4
Akash International School 15
Canadian International School 17.3
Ryan International School 16
Delhi Public School (North Bengaluru) 17.6
Vidyashilp University 4
Mallya Aditi International School 19
Harrow International 15
MS Engineering College 1.5
Nitte Meenakshi Institute of Technology 12.4
Akash Institute of Medical Sciences 15
BMS Institute of Technology 16.5
Cytecare Cancer Hospital 15.3
Akash Institute of Medical Sciences (Devanahalli) 14.8
Sparsh Hospital 18.9
Aster CMI Hospital 21.5
Bangalore Baptist Hospital 24.2
Manipal Yelahanka 19.2
Manipal Hospital Hebbal 23.5
Embassy Springs Retail Town Centre 1.1
Taj Bangalore 12.1
RMZ Galleria Mall 20
Phoenix Mall of Asia 20
Prestige JW Marriott Golfshire 22.6
Four Seasons at Embassy ONE 26.7
Hyatt Centric Hebbal 21.4

Frequently Asked Questions - Embassy Springs Front Parcel

It is on MSEC Road, off Sadahalli Gate (NH-44), Devanahalli, Bengaluru Rural – 562110. The parcel takes the first land inside the Embassy Springs gate.

Prices start at Rs 1.30 Cr for the 1,150 sft 2 BHK. That works out to about Rs 11,300 per sft. Row houses start at around Rs 5 Cr.

2 BHK, 2.5 BHK and 3 BHK apartments, plus a separate row-house collection. Apartment sizes run from 1,150 sft to 1,700 sft.

The Doddajala metro station on the Blue Line is 4 km away by road. Bagalur Cross metro station is 13.5 km.

Kempegowda International Airport T1 / T2 is 12 km from the parcel. The airport toll plaza and trumpet interchange are both 15 km.

Karnataka RERA registration is awaited, so the project is still at the pre-launch stage. Bookings convert only after the registration is issued.

Possession is targeted for 2032. Construction starts after RERA registration.

Six towers, each rising to ground plus 14 upper floors over two basement levels. The parcel holds more than 800 residences.

About nine to ten homes per floor, which works out to roughly 57 apartments per acre. Among new launch apartments in Devanahalli, that is a moderate density.

It is a construction-linked plan, with roughly 10% payable at booking. The balance is tied to construction milestones.

Developer

embassy white

Embassy Group, a leading development firm in real estate commenced its operations in 1993 led by Jitendra Virwani, Chairman and Managing Director of the group. The establishment has developed 40 MN SQ. FT. of Commercial, Residential, Industrial & Warehousing, Hospitality, Retail, Education, and Services, and holds an extensive land bank of 1,000 acres across the country. The operation spans across Indian and international markets that include Bangalore, Chennai, Pune, Coimbatore, Serbia in Eastern Europe, and Malaysia.

Over the last three decades, the firm has developed over 6 MN SFT of residential assets. Some of the most premium luxury living spaces in Bangalore and Chennai include Embassy Boulevard-an uber-luxury gated community, Embassy Grove – the only villament lifestyle in the heart of the city, Embassy Pristine – luxury lakefront green homes, Embassy Lake Terraces to name a few. These projects are designed to obtain IGBC Green Home gold ratings as a part of the organization’s effort in creating sustainable environments.

Get in touch with us

Latest News & Blogs

ENQUIRE NOW