The Bengaluru airport corridor is running the busiest launch pipeline in the city, and two names in it come with parentage that survives scrutiny. Embassy Group is putting 218 ultra-luxury villas on fifty acres at the protected core of a two-hundred-acre township at Tharahunise. Mahindra Lifespaces is putting 1,150 apartments in ten towers across sixteen acres at Navarathna Agrahara.
Both are pre-launch. Both are on NH-44. Both rest their case on the same corridor employment and infrastructure story. Yet a buyer working through Embassy Riverine Villas vs Mahindra Sadahalli will usually find the decision resolves within the first five minutes, because the two are not variations on a theme. They are different asset classes at different ticket sizes for different households.
What You Actually Own: Villa Against Apartment
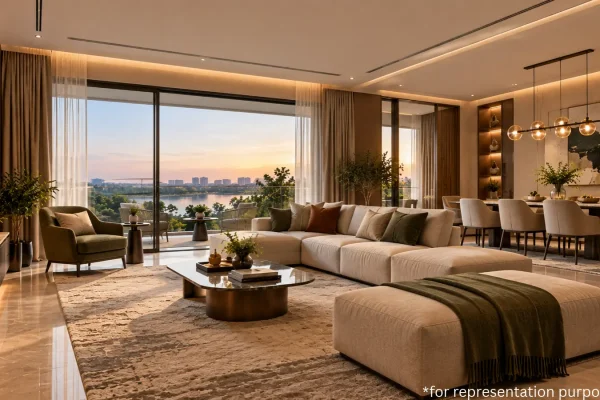
Embassy Riverine, with Alok Shetty Architecture as the practice of record, runs a low-density detached villa format across three configurations. Forty-eight villas take the 4 BHK at 4,185 square feet with three car parks. A hundred and thirty-seven take the 4.5 BHK at 5,237 square feet with four parks, and that tier is the commercial and architectural centre of the enclave. Thirty-two take the 5 BHK at 6,820 square feet with six parks, capped deliberately to preserve trophy scarcity.
Every home is offered east-facing or west-facing across two levels plus a terrace. A private garden strip runs alongside, and an L-shaped rear garden wraps two faces of the villa rather than sitting behind it as a single rectangle. That wrap is the signature move, and it is what makes the outdoor space usable from more than one room rather than viewable from one.
The number that governs the experience is density. Two hundred and eighteen villas across fifty acres works out to roughly 4.4 per acre, against the eight to ten at which conventional Bangalore luxury villa colonies operate. The arithmetic translates into wider internal streets, deeper setbacks, real distance between adjacent structures, and enough soil area for a canopy that will mature over fifteen to twenty years. Unlike price, density cannot be renegotiated after handover, which is why master-plan diligence carries more weight at this tier than any specification list does.
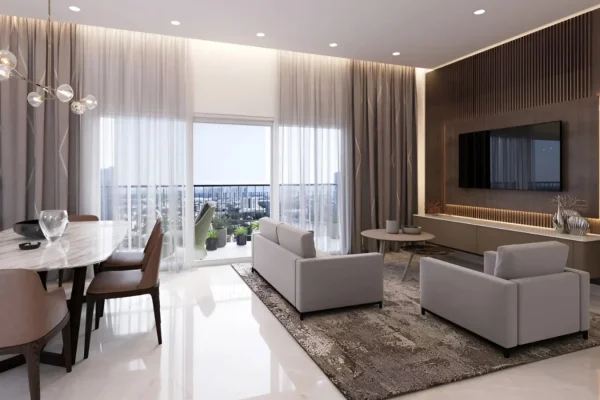
Mahindra Sadahalli is answering a different question on a smaller parcel. Sixteen acres carrying 1,150 residences across ten towers rising to 2B+G+21 is conventional premium-apartment density, and the trade it makes is deliberate rather than compromised. Stacking vertically frees the ground for shared amenity and landscape instead of committing it to private gardens.
The developer’s recent Bengaluru record suggests that freed ground will be used well. Mahindra Zen ran over sixty per cent open space, NewHaven seventy per cent, and Blossom seventy-five per cent open-to-sky, alongside cross-ventilated layouts, Vaastu-compliant entries and generous balcony provisioning. Sadahalli’s confirmed open-space ratio, tower orientation and amenity positioning are all released at launch rather than published now.
Floor-to-floor at Sadahalli sits at roughly three metres against Riverine’s 3.4, and both carry two levels of basement parking. Structurally the systems are comparable — RCC framed with shear walls to IS codes at both — though Riverine adds transfer slabs with post-tensioned voided slab construction at select levels, which is what allows the long uninterrupted spans a 6,820 square foot villa demands.
Sadahalli Wins the Commute While Riverine Wins the Catchment
On raw connectivity, the apartment project takes most of the comparison. Mahindra Sadahalli sits roughly eleven to twelve kilometres from the KIA terminals against Riverine’s fifteen, about 3.5 kilometres from the proposed Doddajala metro station against Riverine’s 7.5, and around two kilometres from Prestige Tech Cloud Park — a genuine walk-to-work adjacency, since the same campus sits 6.5 kilometres from Tharahunise.
The pattern holds further out. Sadahalli is nearer the aerospace belt at roughly fourteen kilometres to KIADB Aerospace Park and fifteen to the Boeing India Engineering and Technology Centre and the Foxconn Devanahalli campus, against 18.5 kilometres from Riverine. Both sit around nineteen to twenty kilometres from Embassy Manyata Business Park, so the mature Hebbal-side employment cluster is effectively equidistant.
Riverine’s advantage runs the other direction, into the established institutional layer. Stonehill International School sits at roughly 2.5 kilometres and the Padukone-Dravid Centre for Sports Excellence at about three, which means the immediate neighbourhood is already anchored rather than raw greenfield awaiting its first arrival. Vidyashilp Academy follows at eight kilometres, Ryan International at nine, Canadian International at ten, Cytecare Cancer Hospital at ten and Manipal Hospital Yelahanka at 11.5.
Sadahalli’s own documentation is refreshingly candid about the gap. Its nearest international school is Stonehill at six kilometres. Its nearest full-service tertiary hospital is Akash Super Specialty at twelve, and full-spectrum tertiary density does not appear until the Hebbal cluster at eighteen to nineteen kilometres. Organised retail depth begins at thirteen kilometres with The Galleria Mall at Yelahanka. Read honestly, Embassy Riverine Villas vs Mahindra Sadahalli on location is a split verdict: Sadahalli wins the commute, and Riverine wins the everyday catchment.
Two Kinds of Pre-Launch Opacity, Priced Very Differently
Neither project publishes rates today, but the two are opaque to different degrees, and the difference is worth stating plainly.
Riverine releases pricing against enquiry, with the final cost sheet confirmed at booking under K-RERA carpet-area disclosure. The reasoning is defensible rather than evasive: across 218 villas in three configurations and two orientations, position within the enclave, garden depth and landscape adjacency each carry differentials that a single headline rate would misstate. Crucially, its configurations, saleable areas and car-park allocations are all published, so a buyer knows precisely what is being priced even without the price.
Mahindra Sadahalli sits considerably further back. Configuration types, saleable built-up areas, carpet areas, room-by-room dimensions, pricing, phasing and possession are all marked on request and locked at RERA registration. What is confirmed is the parcel at sixteen acres, ten towers, the 2B+G+21 configuration and 1,150 units. Even the land area carries a note worth reading: publicly listed marketing pages for the project have variously stated nine, sixteen and seventeen acres, and the sixteen-acre figure should be verified against the RERA filing at launch.
Price context is available at pocket level rather than project level. Navarathna Agrahara currently trades at roughly seven thousand two hundred to nine thousand five hundred rupees per square foot against ten thousand five hundred to twelve thousand five hundred for the branded Devanahalli belt, and that convergence gap is the stated appreciation mechanism for the address. Riverine sits in a separate band entirely, with North Bangalore premium villa stock running approximately twelve thousand to twenty-seven thousand rupees per square foot depending on developer, density and vintage.
On approvals, Riverine’s Karnataka RERA registration is in progress with plan sanction in process, and indicative possession sits from 2030 onwards following a launch expected within 2026. Sadahalli’s KA RERA registration is to be announced at formal launch. It also carries one disclosure item Riverine does not: at 2B+G+21 and roughly eleven kilometres from the terminals, the site falls inside the airport’s obstacle-limitation surface catchment, which makes AAI and BIAL height clearance a material verification point rather than a routine formality. At either project, the rule is the same — hold at EOI until the registration number is live on rera.karnataka.gov.in.
Why Both Answers Are Sound for Entirely Different Households
Riverine is calibrated for a principal residence held across twenty-five to forty years. Nineteen acres of reserved landscape spine threading the residential precinct, a forty-thousand square foot clubhouse with a heated indoor pool and spa wing, an eighty-foot spinal road with villa streets branching off it, three to six car parks by configuration, and staff rooms with attached toilets and separate service entry in every configuration are all the concerns of an owner who intends to fill the house rather than model it. The township adds what a pure-residential developer structurally cannot — an operator with an ongoing commercial stake at the address decades after the last handover, which is the real backbone of maintenance discipline.
Mahindra Sadahalli answers a different brief at a materially lower ticket. Its central argument is the entry-price arbitrage of a pocket sitting at the bottom of the airport belt while geographically inside its core, backed by Mahindra Group parentage, listed status and AA-stable CRISIL and ICRA ratings — the direct answer to the corridor’s primary buyer objection about delivery risk in a belt absorbing a very large simultaneous launch pipeline.
Its sustainability record is substantive rather than promotional. Mahindra Eden was India’s first Net Zero Energy residential project, Mahindra Zen was Bengaluru’s first Net Zero Waste and Energy development, NewHaven and Blossom followed, and the company has publicly committed to building only Net Zero homes from 2030 onwards. For a first or second home, or a yield position at three and a half to four and a half per cent on property cost drawn from airport operations staff, aerospace professionals and Tech Cloud Park tenants two kilometres away, it is the far more accessible entry. Reading Embassy Riverine Villas vs Mahindra Sadahalli as a ranked contest misses the point entirely — they answer different questions for different budgets, and both answers are sound.