Embassy Riverine

by Embassy Group

Tharahunise, off NH 44, Chapparkallu Road, Bangalore

To be published

Download Embassy Riverine BROCHURE Here!

Download Embassy Riverine BROCHURE Here!

Embassy Riverine

Tharahunise, off NH 44, Chapparkallu Road, Bangalore
To be published

PROPERTY TYPE

UNITS

218 villas

STARTING FROM

On request

Current Offers

Embassy Riverine WALK -THROUGH

Embassy Riverine OVERVIEW

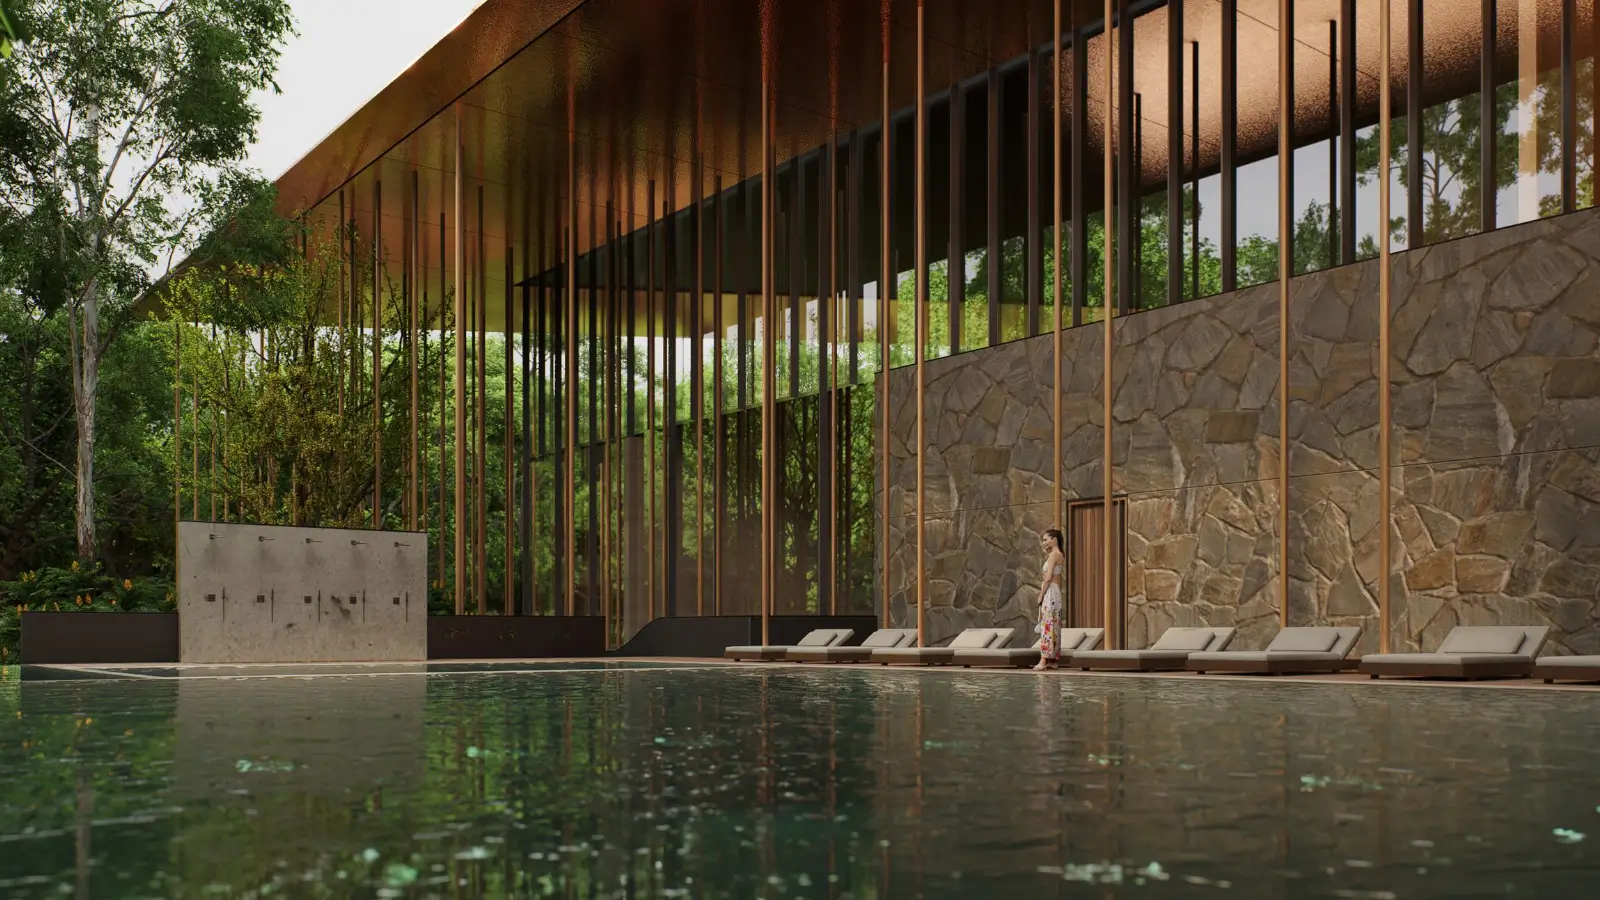
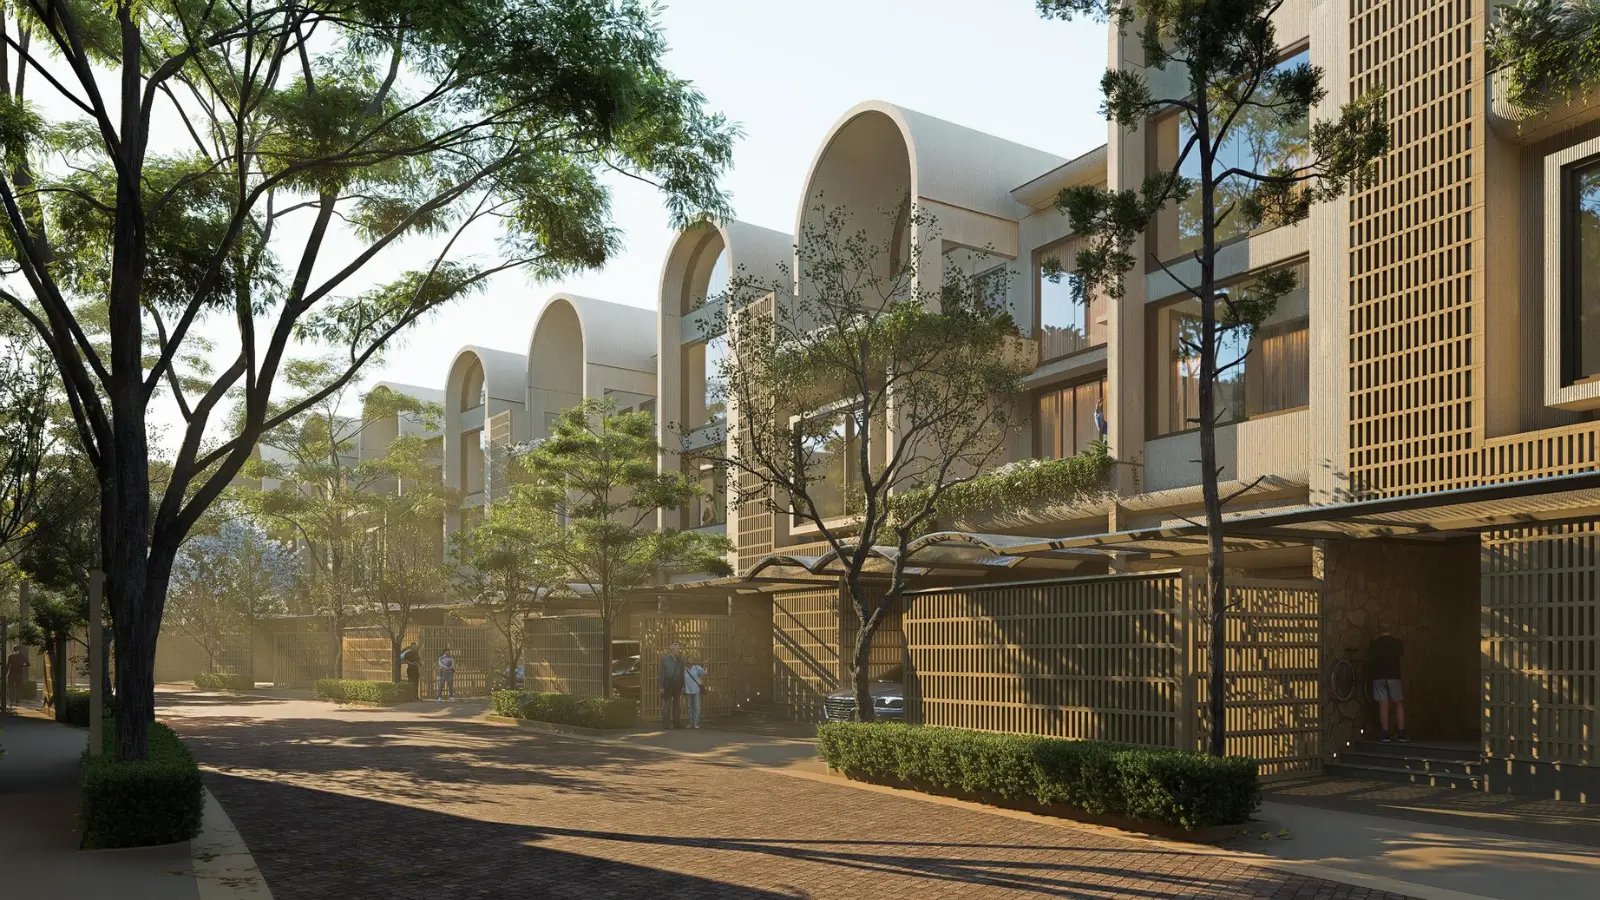
Embassy Riverine Villas is an ultra-luxury villa project that houses 218 villas on 50 acres with adequate space in between. The proposal provides for about 4.4 villas per acre. In most of the luxury villa projects in the city, there are 8-10 villas in the same space. The streets get wider, the setbacks deeper, and there is room for trees to grow. The project is situated at Tharahunise, off NH 44, Chapparkallu Road, North Bangalore. Kempegowda International Airport is around 15 km away, Stonehill International School is only 2.5 km away, and the Prestige Tech Cloud is 6.5 kms away. The metro station to be constructed in Doddajala is about 7.5 km away from the gate. This denotes that Embassy Group Embassy Riverine Villas will enjoy a mature neighborhood with great connectivity and all essentials nearby. The community is designed by Alok Shetty Architecture. The community is situated within the peaceful core of Embassy Knowledge Park, a township of over 200 acres. There are offices near the gates and apartments are sentinel buffers in this township. Villas are in the center. The preserved landscape covers 19 acres. Karnataka RERA registration is under process currently.

Embassy Riverine Villas Bangalore — Space You Can Actually Measure

Numbers tell this story better than adjectives. Here is what 50 acres and 218 homes really mean on the ground. Private plots add up to about 17.6 acres. So approximately two-thirds of the enclave is street, setback and planting. The main traffic runs on an 80 foot spine and it’s off the villa streets. There is no shortcut in the way. The reserved area is 19 acres or more than 22 percent of the residential area. Most projects set aside 12 to 15 percent. Buyers tracking EKP Villas North Bangalore know this is rare. Embassy Riverine Villas North Bangalore, a land this extent is almost extinct. Anyone comparing pre launch villas in North Bangalore will find few parcels of this size left. The Embassy Riverine Villas project details stay indicative until registration is done.

Embassy Riverine Villas Tharahunise — Three Types, One Clear Choice

The project has only 3 villa formats and each is for a certain kind of family. Embassy Riverine Villas 4 BHK offers 4200 sq.ft built-up area on a plot size of 2400 sq.ft. It offers 3 car parks. There are 48 dwellings of this type. Embassy Riverine Villas 4.5 BHK villa build up area is 5,200 sq.ft. on plot size 3,500 sq.ft., having 4 parking spaces. There are 137 homes of this type. Embassy Riverine Villas 5 BHK comes with built up of 6800 sq.ft on 5400 sq.ft land with parking space for six automobiles. There are only 32 of these. The villas are all on either the east or west side. Choose your side when you book. Each property has its own individual garden strip and an L-shaped rear garden. These are private garden villas, which Bangalore families can really do with.

Embassy Group Villas on NH 44 — Why the Address Holds Up

A good address does more than look good on paper. It will still work in 10 years time. Two things are useful here. First, the road. Embassy Riverine Villas NH 44 front implies you hit a main traffic road. You don’t walk the lanes of a village. That keeps commute times steady as the region expands. The Embassy Riverine Villas Bellary Road puts you on the spine that ferries airport traffic and the Devanahalli office belt. Second is the Landscape. Almost all of the 50 acre parcels with low density approvals in that stretch are gone. The low inventory of Embassy Riverine Villas North Bengaluru is not because of terrible marketing rather the issue is genuine. It is the residential home for Embassy Group project in North Bangalore. A venture of Embassy Riverine Villas is the basis of the scarcity.
Embassy Riverine KEY FEATURES

Key qualities tell a lot about these Embassy Riverine Villas Bangalore. They may be read as a rapid glance of where you are investing and why the development is different. You may see all from area to unit numbers and amenities. The features that are most attractive to clients include:

  • 218 villas on a 50-acre parcel
  • About 4.4 villas per acre, roughly half the usual density
  • 19 acres of reserved landscape, close to 22 per cent of the residential area
  • 80-foot spine road with villa streets branching off it
  • 40,000 sq. ft. clubhouse serving 218 homes
  • Plots of 2,400, 3,500 and 5,400 sq. ft.
  • Built-up areas of 4,200, 5,200 and 6,800 sq. ft.
  • Three, four and six car parks by home type, all EV ready
  • Private garden strip plus an L-shaped rear garden with every home
  • East or west facing, chosen at booking
  • Villas at the protected centre, offices near the gates, apartments as a buffer
  • IGBC Green Homes Gold target

Low Density You Can See

Density is the one thing you cannot change later. Here it sits near 4.4 villas per acre. Private plots take only about 17.6 acres of the 50, so most of the enclave is street, setback and planting. That is why the streets feel wide.

A Layout That Protects the Homes

The Embassy Riverine Villas master plan sorts land by how busy it gets. Offices go nearest the gates. Apartments sit along the edge as a buffer. Villas hold the quietest ground at the centre. Villa owner gates stay separate from apartment access on the Embassy Riverine Villas site plan.

Plots That Grow Faster Than Houses

Look at the two size columns together. Plot size rises 125 per cent from the smallest home to the largest. Built-up area rises only 62 per cent. So the biggest homes sit on far more open land. Carpet area is always stated next to the Embassy Riverine Villas built up area.

Parking Built for Real Households

Most villa projects give two car parks whatever the size. Embassy Riverine Villas car parking gives three, four or six bays by home type. All bays are EV ready. You cannot add this later once the driveway is cast.

Embassy Riverine SPECIFICATION

These are features that define the build and quality of each house. They are not frills. Refer to them and Embassy Riverine Villas specification sheet in Embassy Riverine Villas brochure. Upon request, we will send you a printable brochure of Embassy Riverine Villas.

  • Structure — RCC frame and shear wall system, IS code compliant
  • Transfer slabs — post-tensioned voided slabs at select levels
  • Basement — two levels, natural and mechanical ventilation
  • Floor to floor height — 3.4 m
  • Finished ceiling height — 2.9 m
  • False ceiling — single-level gypsum
  • Living, dining and family flooring — premium marble
  • Bedroom flooring — engineered wood over acoustic underlay
  • Master bathroom — marble cladding
  • Kitchen, utility and staff areas — homogeneous tiles
  • Terrace decks — composite wood finish
  • Internal doors — 2.4 m tubular timber-core, 0.8 mm oak veneer
  • Windows — heat-strengthened laminated glass
  • Sliding doors — double-glazed panorama sliding doors
  • Terrace railings — Sentry laminated glass with aluminium U-channel
  • Window frames — aluminium with safety glass
  • CP fittings and sanitaryware — Grohe, Kohler and TOTO band
  • Master bathrooms — rain showers
  • Water heating — solar-based hot water system
  • Power — backup for common services and essential circuits
  • Cabling — CAT6 across the enclave
  • Safety — fire detection and suppression, gas leak detectors in kitchens
  • Entry — video door phone with intercom

Embassy Riverine PRICE LIST & FLOOR PLAN

Prices available on request and there is a simple reason behind it. For 218 houses, one rate doesn’t fit all. Number depends on position on plot, depth and direction of garden. So one stated value would not be good for most houses. You ask us and you get the band for your home in writing. Embassy Riverine Villas cost sheet is fairly straightforward. These comprise basic cost per carpet area, preferred location costs, club membership, corpus, stamp duty of roughly 7.65 per cent and GST of 5 per cent. Embassy Riverine Villas Payment Plan is construction linked and Embassy Riverine Villas booking amount is set at formal launch. As more days pass, all these details will be available soon. You can ask us anytime about Embassy Riverine Villas price per sqft or Embassy Riverine Villas starting price. Plus, we will provide you Embassy Riverine Villas 4 BHK price, Embassy Riverine Villas 4.5 BHK price, and Embassy Riverine Villas 5 BHK price together so that you may compare them side by side.

Configuration Plot Size (sq. ft.) Built-Up Area (sq. ft.) Homes Price
4 BHK Villa 2,400 4,200 48 On request
4.5 BHK Villa 3,500 5,200 137 On request
5 BHK Villa 5,400 6,800 32 On request

Embassy Riverine AMENITIES

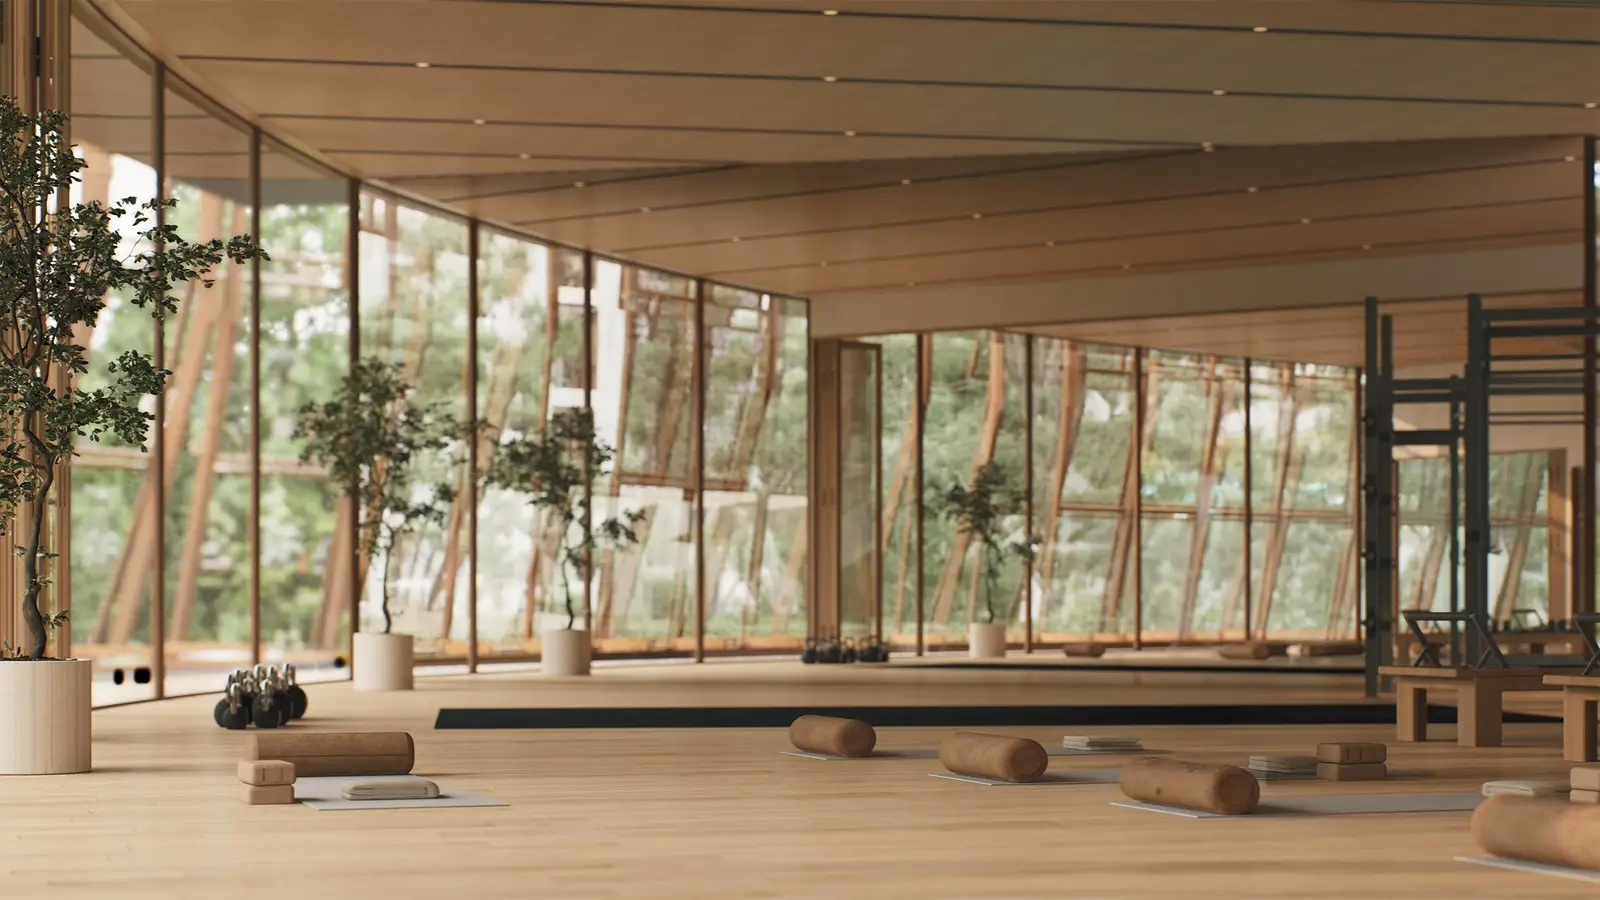
Apartment owners have more usage of common areas than family living in villas. You already have a garden. It wasn’t a long list, it was about depth. The clubhouse has whatever is needed for workers or warmth. Anything great in the open air rolls across the landscape. That distance is a sign of great thoughtfulness. The amenities of Embassy Riverine Villas are there so you don’t have to step beyond the fence. Visiting family doesn’t have to stay at a motel when you have guest rooms. The business lounge caters to work-from-home days. The remainder is for the clubhouse at Embassy Group villas in North Bangalore.

  • Heated indoor swimming pool
  • Outdoor swimming pool
  • Gymnasium with personal-training capacity
  • Yoga and meditation pavilion
  • Spa wing with steam and sauna
  • Squash court
  • Tennis courts with night lighting
  • Basketball court
  • Outdoor badminton court
  • Cricket nets
  • Putting green
  • Skating rink
  • Lounge bar and café
  • Banquet hall with pre-function area
  • Library and quiet reading rooms
  • Business lounge
  • Television lounge
  • Indoor games room
  • Guest rooms
  • Kids club and creative studio
  • Adventure play court
  • Family pavilions
  • Central function lawn
  • Paw park
  • Sky walk
  • Tree walk
  • Viewing decks
  • Shaded cabanas
  • BBQ pavilion
  • Water features
  • Walking and jogging paths
  • 19 acres of reserved landscape
TE_logo

SCHEDULE SITE VISIT OR VIRTUAL TOUR

Come and witness these Embassy Group luxury villas Bangalore for yourself! You go around the 50 acres and the witness the exclusivity yourself. You will see vast streets and what deep gardens indicate, and how various the plot sites are. We can also show you an existing Embassy community near you to discover how Embassy Group Riverine Villas standards are maintained over a period of time. So you judge quality in practice, not on the drawings. Embassy Riverine Villas site visit can be scheduled at a time convenient to you.

Book your visit at Embassy Riverine Villas today!

Embassy Riverine Location Advantages

Tharahunise is on NH 44, north of Yelahanka. You are in the catchment of the airport but out of the flight path. Direct access off the main road. No assurance for a later date. Schools, hospitals, workplaces in operation in the area. Within a radius of some 12 miles there are four school systems. It is rare for this much work to come along for buyers looking at luxury villas in Bellary Road Bangalore or looking at luxury villas in North Bangalore more widely. Embassy villas Tharahunise clients get an area that is operational now. Tharahunise’s luxury villas are still few.

Location Distance (km)
Stonehill International School 2.5
Padukone-Dravid Centre for Sports Excellence 3
Prestige Tech Cloud 6.5
Doddajala Metro Station (proposed) 7.5
Vidyashilp Academy, Jakkur 8
Ryan International School, Yelahanka 9
Canadian International School, Yelahanka 10
Cytecare Cancer Hospital, Yelahanka 10
Manipal Hospital Yelahanka 11.5
Delhi Public School Bangalore North 12
IFCI Financial City, Bagaluru 12
Yelahanka Junction Railway Station 12
Sparsh Hospital Yelahanka 13
Mallya Aditi International School 13
Kempegowda International Airport 15
Taj Bangalore 15.5
Bhartiya Mall of Bengaluru, Thanisandra 16
Akash Super Speciality Hospital, Devanahalli 16.5
Phoenix Mall of Asia 17
KIADB Aerospace Park 18.5
Aster CMI Hospital, Sahakar Nagar 19
Manipal Hospital Hebbal 19.5
Embassy Manyata Business Park, Nagavara 20
Esteem Mall, Hebbal 20
Karle Town Centre SEZ, Nagavara 20.5
Hebbal Flyover 21

Frequently Asked Questions - Embassy Riverine

There are 218 villas across a 50-acre parcel. That works out to roughly 4.4 villas per acre, which is about half the usual density for a luxury villa project in the city.

Built-up areas are 4,200, 5,200 and 6,800 sq. ft. These sit on plots of 2,400, 3,500 and 5,400 sq. ft.

Rates are shared on request, not published. Plot position, garden depth and orientation each change the figure, so you get a band written for your specific home.

Karnataka RERA registration is in progress. The number will be published on the state portal once issued, and you should check it before paying anything beyond your Expression of Interest.

Formal launch of this Embassy Riverine Villas new launch is expected within 2026. It will happen alongside RERA registration.

Handover is indicated in phases from 2030 onwards. Construction starts after launch and registration.

Yes. Embassy Riverine Villas pre launch registration is open now, and your priority number decides your choice of home type, facing and plot position.

Kempegowda International Airport is about 15 km by road. Villas near Kempegowda International Airport rarely sit this close to a 2.5 km school run as well.

The Embassy Riverine Villas rental yield follows the A-class developer benchmark for this corridor. That is 3.5 to 4 per cent a year of property cost semi-furnished, and 4 to 4.5 per cent furnished.

Not yet, because no one lives here so far. An Embassy Riverine Villas review can only judge the planning and the builder’s past work, and we share Embassy Riverine Villas reviews of the wider corridor when you ask.

Developer

embassy white

Embassy Group, a leading development firm in real estate commenced its operations in 1993 led by Jitendra Virwani, Chairman and Managing Director of the group. The establishment has developed 40 MN SQ. FT. of Commercial, Residential, Industrial & Warehousing, Hospitality, Retail, Education, and Services, and holds an extensive land bank of 1,000 acres across the country. The operation spans across Indian and international markets that include Bangalore, Chennai, Pune, Coimbatore, Serbia in Eastern Europe, and Malaysia.

Over the last three decades, the firm has developed over 6 MN SFT of residential assets. Some of the most premium luxury living spaces in Bangalore and Chennai include Embassy Boulevard-an uber-luxury gated community, Embassy Grove – the only villament lifestyle in the heart of the city, Embassy Pristine – luxury lakefront green homes, Embassy Lake Terraces to name a few. These projects are designed to obtain IGBC Green Home gold ratings as a part of the organization’s effort in creating sustainable environments.

Get in touch with us

Latest News & Blogs

ENQUIRE NOW