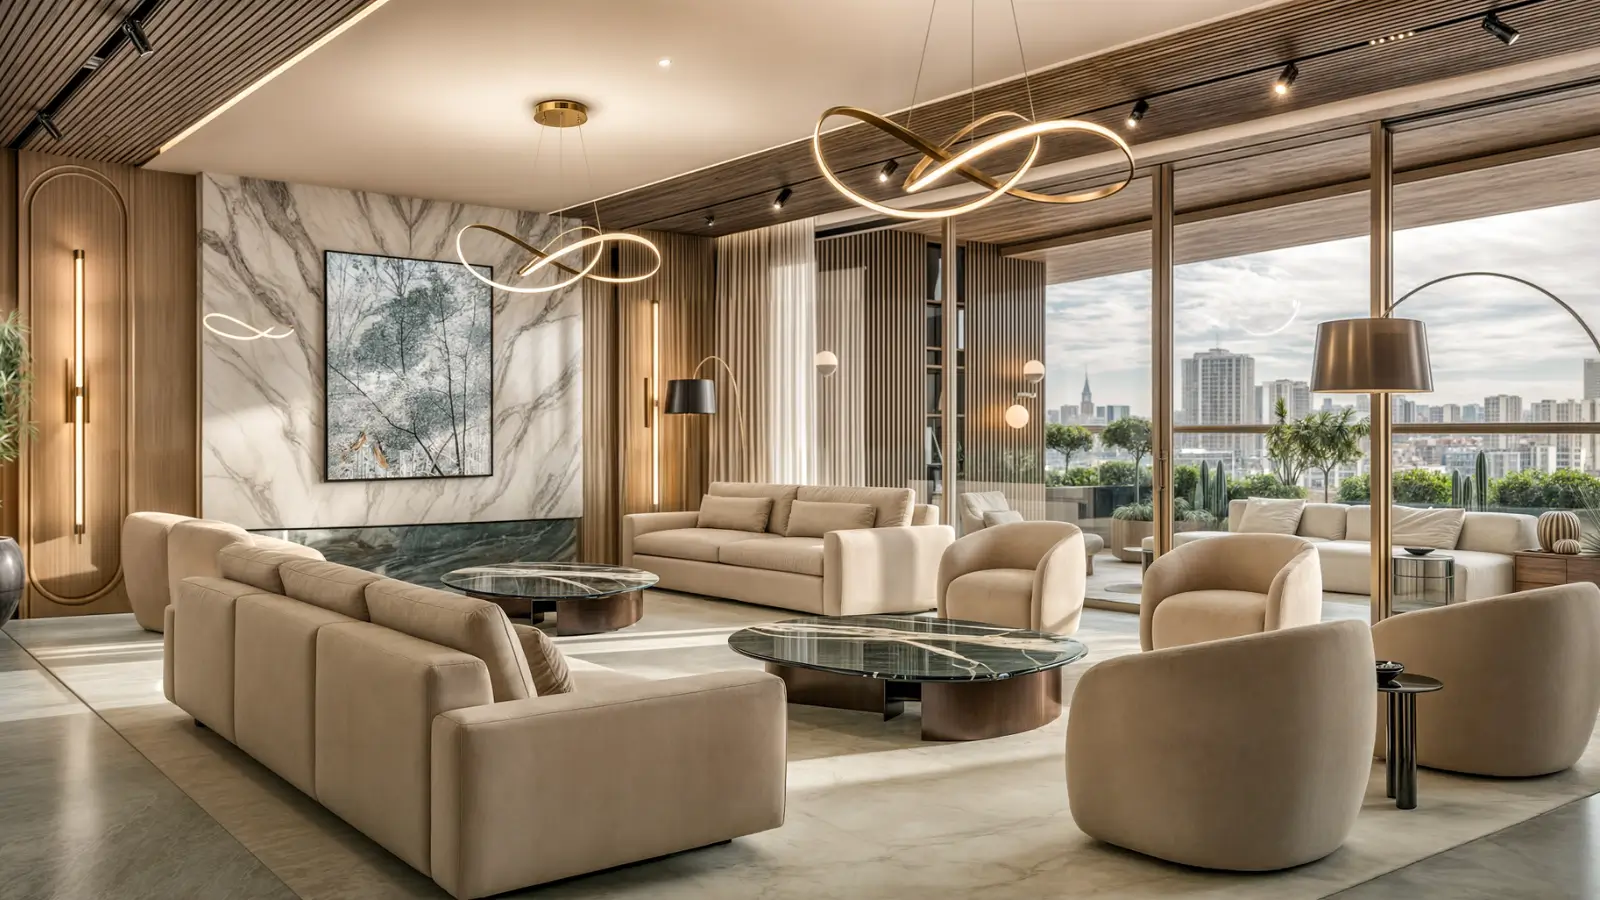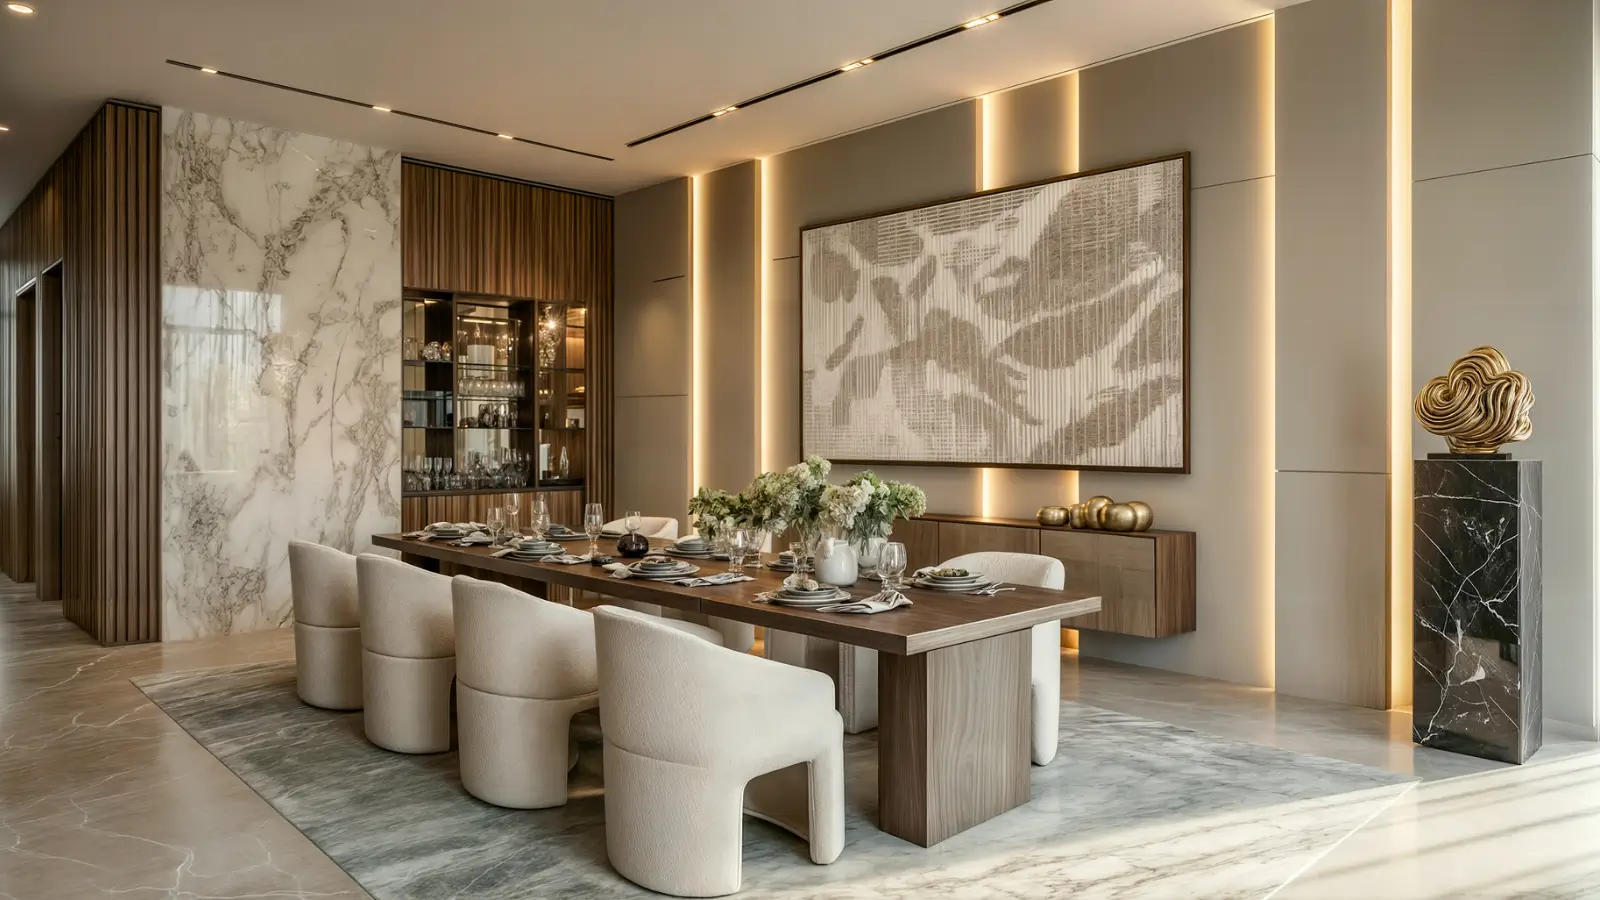
Some addresses wait years for a road, a school, or a hospital to show up. This one does not. Embassy Hub sits on 14 acres in the Venkatala–Kogilu belt of Yelahanka, inside a town that has had wide roads, good schools, and strong healthcare for decades. The Embassy Hub location puts you about 0.8 km from the restored Yelahanka Kere lake and its walking loop. Manipal Hospital is just 0.6 km away. Kogilu Cross and NH-44 sit about 1.0 km to the south-west.
What makes this Embassy Hub Bangalore project stand out is the land itself. Fourteen acres is a large parcel for this part of the city. Most nearby launches sit on four to ten acres. That extra size lets the towers cluster together and frees the rest of the site for one long, unbroken green spine. All parking goes underground, so the ground and podium levels stay free of cars. A metro station on the Blue Line airport corridor is being built about 1.3 km away. The airport is roughly 21 km out, a 30–35 minute drive on NH-44 off-peak.
On approvals: Karnataka RERA registration for this Embassy Hub residential project is in process. It will be announced at the formal launch. Construction starts after that registration, not before. Full Embassy Hub project details go to buyers who register before launch.
Embassy Hub Bangalore Spreads Across 14 Low-Density Acres
Land size changes what a plan can do. Here it changes almost everything. The 14-acre parcel is the single biggest reason this project feels different on foot.
The built footprint is pulled tight into a planned tower arrangement. What is left over becomes one continuous landscape and amenity zone — not small green pockets stuck between blocks. A green spine runs the length of the site and links the clubhouse, the pools, the lawns, and the sports courts. Because every car sits in a multi-level basement, the podium above stays open for walking paths, seating, and lounges. Service and staff routes run behind the resident lobby, so deliveries never cross your path.
Embassy Hub 3 BHK, 3.5 BHK and 4 BHK Homes and Nothing Smaller
Every home here has three bedrooms or more. That is a choice, not an accident. It shapes who lives here and how full each floor feels.
The ladder runs from Embassy Hub 3 BHK apartments up through Embassy Hub 3.5 BHK apartments, which add a study or family room to three full bedrooms, and on to Embassy Hub 4 BHK apartments plus jodi and combined formats. Cutting out small formats lowers the unit count for the same built area. Fewer people share each floor and each lift core. Each home is planned with wide living and dining spaces, deep decks you can actually use, good cross-ventilation, and a separate staff suite with its own entry. All Embassy Hub apartments follow the same design rules, whatever their size.
Embassy Hub North Bangalore Carries Three Decades of Embassy Work
A pre-launch purchase rests on the builder’s record. That record here runs long and sits close by. Much of it is within a ten-kilometre drive of this site.
Embassy Group was founded in 1993 and its listed arm, Embassy Developments Limited, trades on both BSE and NSE. That listing brings reporting duties that unlisted builders do not carry. Group activity covers more than 160 million sq. ft., including over 21 million sq. ft. of homes handed over across 22 cities. North Bengaluru is home ground: Embassy Boulevard, Embassy Springs, Manyata Embassy Business Park, Embassy Lake Terraces, and Embassy Sky Terraces all sit in this belt. Design here also targets IGBC Green Homes certification or an equal rating, confirmed at launch. That record is the main reason buyers trust the Embassy Hub Yelahanka project this early.